Meticulously maintained unique 5-level split in a prime West Des Moines location! This spacious home features 3 renovated bathrooms, updated windows throughout, and a massive open-concept kitchen with custom cabinetry and sizeable island that is perfect for entertaining. The impressive sunroom addition is fully insulated and includes a permanent direct-vent gas heating system, creating the ideal year-round living and gathering space. Upstairs, you'll find 4 spacious bedrooms and two full bathrooms. The primary suite features a private ensuite full bathroom and a large walk-in closet. The versatile lower level includes an additional bedroom, full bathroom, and recreational space ideal for hobbies, a home gym or a third living area. Plus, enjoy the added convenience of a custom 5th-level basement storage space for all your extras. Outside, you'll love the oversized deck, basketball hoop with partial court slab, fully fenced yard and large lot with plenty of room to relax, garden or play. Additional updates include a new roof in 2022 and new entry steps. This one-of-a-kind home combines space, functionality, and thoughtful updates in an unbeatable location! All information obtained from seller and public records
Pending
Price cut: $15K (7/23)
$379,900
1124 15th St, West Des Moines, IA 50265
5beds
2,332sqft
Single Family Residence
Built in 1977
0.32 Acres Lot
$-- Zestimate®
$163/sqft
$-- HOA
What's special
Spacious homeUpdated windows throughoutFully fenced yardOversized deckMassive open-concept kitchenNew entry stepsCustom cabinetry
- 70 days
- 41
- 0
Zillow last checked:
Listing updated:
Listed by:
Amy Dempsey (323)204-1936,
RE/MAX Precision
Source: DMMLS,MLS#: 740906 Originating MLS: Des Moines Area Association of REALTORS
Originating MLS: Des Moines Area Association of REALTORSFacts & features
Interior
Bedrooms & bathrooms
- Bedrooms: 5
- Bathrooms: 4
- Full bathrooms: 1
- 3/4 bathrooms: 2
- 1/2 bathrooms: 1
Heating
- Forced Air, Gas, Natural Gas
Cooling
- Central Air
Appliances
- Included: Dishwasher, Microwave, Refrigerator, Stove
Features
- Dining Area
- Flooring: Carpet, Laminate
- Basement: Partially Finished
- Number of fireplaces: 1
- Fireplace features: Gas, Vented, Wood Burning
Interior area
- Total structure area: 2,332
- Total interior livable area: 2,332 sqft
- Finished area below ground: 600
Video & virtual tour
Property
Parking
- Total spaces: 2
- Parking features: Attached, Garage, Two Car Garage
- Attached garage spaces: 2
Features
- Levels: Multi/Split
- Patio & porch: Deck, Open, Patio
- Exterior features: Deck, Patio, Storage
- Fencing: Chain Link
Lot
- Size: 0.32 Acres
- Dimensions: 80 x 175
- Features: Rectangular Lot
Details
- Additional structures: Storage
- Parcel number: 32002724055000
- Zoning: RS
Construction
Type & style
- Home type: SingleFamily
- Architectural style: Split Level
- Property subtype: Single Family Residence
Materials
- Brick
- Foundation: Block
- Roof: Asphalt,Shingle
Condition
- Year built: 1977
Utilities & green energy
- Sewer: Public Sewer
- Water: Public
Community & HOA
Community
- Security: Smoke Detector(s)
HOA
- Has HOA: No
Location
- Region: West Des Moines
Financial & listing details
- Price per square foot: $163/sqft
- Tax assessed value: $387,200
- Annual tax amount: $5,194
- Date on market: 5/15/2026
- Cumulative days on market: 136 days
- Listing terms: Cash,Conventional,FHA,VA Loan
- Road surface type: Concrete
Estimated market value
Not available
Estimated sales range
Not available
Not available
Price history
| Date | Event | Price |
|---|---|---|
| 8/5/2026 | Pending sale | $379,900$163/sqft |
Source:  DMMLS #740906 Report a problem DMMLS #740906 Report a problem | ||
| 7/23/2026 | Price change | $379,900-3.8%$163/sqft |
Source: DMMLS #740906 Report a problem | ||
| 7/9/2026 | Pending sale | $394,900$169/sqft |
Source: DMMLS #740906 Report a problem | ||
| 5/15/2026 | Listed for sale | $394,900$169/sqft |
Source: DMMLS #740906 Report a problem | ||
Public tax history
| Year | Property taxes | Tax assessment |
|---|---|---|
| 2025 | $5,194 +0.1% | $387,200 +12.3% |
| 2024 | $5,190 -1.1% | $344,900 |
| 2023 | $5,248 +1.2% | $344,900 +22.9% |
| 2022 | $5,186 +6.2% | $280,700 |
| 2021 | $4,884 +1.6% | $280,700 +11.3% |
| 2020 | $4,806 +4.9% | $252,100 |
| 2019 | $4,582 -0.1% | $252,100 +8.6% |
| 2018 | $4,588 | $232,200 |
| 2017 | $4,588 +6.3% | $232,200 +6.8% |
| 2016 | $4,316 | $217,400 |
| 2015 | $4,316 +10.2% | $217,400 +7.6% |
| 2014 | $3,918 | $202,100 |
| 2013 | -- | $202,100 -1.3% |
| 2012 | -- | $204,800 |
| 2011 | -- | $204,800 -7% |
| 2010 | -- | $220,100 |
| 2009 | -- | $220,100 |
| 2008 | -- | $220,100 |
| 2007 | -- | $220,100 +7.9% |
| 2006 | -- | $203,900 |
| 2005 | -- | $203,900 +11% |
| 2003 | -- | $183,760 +17.5% |
| 2002 | -- | $156,330 |
| 2001 | -- | $156,330 |
Find assessor info on the county website
Monthly payment
Est. payment
Payment breakdown
Explore the cost of this home by adjusting the details. Changes won't be saved.Climate risks
Neighborhood: 50265
Nearby schools
Schools provided by the listing agent
- District: West Des Moines
Source: DMMLS. This data may not be complete. We recommend contacting the local school district to confirm school assignments for this home.


Similar homes
- $407,5004 bd3 ba2k sqft513 51st St, West Des Moines, IA 50265For Sale
 MLS ID #749322, Hannah Reysack, Caliber Realty. DMMLS
 - $350,0004 bd3 ba1.4k sqft4008 Western Hills Dr, West Des Moines, IA 50265For Sale
 MLS ID #748765, Donna Levering, Keller Williams Realty GDM. DMMLS
 - $379,0004 bd4 ba2k sqft1824 NW 90th St, Clive, IA 50325For Sale
 MLS ID #726133, Jesse Kern, Keller Williams Legacy Group. DMMLS
 - $295,0004 bd2 ba1.2k sqft1532 Vine St, West Des Moines, IA 50265For Sale
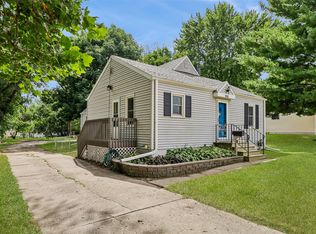 MLS ID #748588, Char Klisares, RE/MAX Concepts. DMMLS
 - $429,9003 bd4 ba1.9k sqft4639 Fieldstone Dr, West Des Moines, IA 50265For Sale
 MLS ID #70699, Justin Greenfield, RE/MAX Precision Otter View. CIBR
