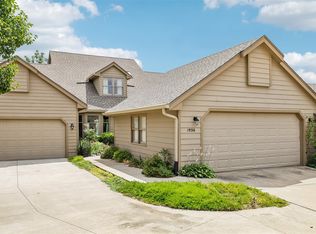
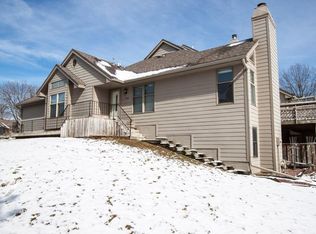
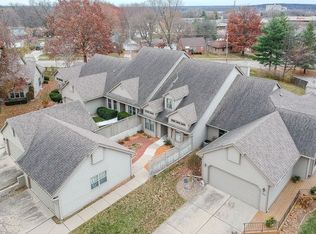
Welcome home to this meticulously maintained 3-bedroom, 2.5-bathroom ranch townhome, offering the perfect blend of low-maintenance living and generous open space. From the moment you enter, you'll love the open-concept layout, vaulted ceilings, and abundant natural light that flows throughout the main floor. The heart of the home features a spacious living area centered around a cozy fireplace, seamlessly flowing into a modern kitchen complete with newer stainless steel appliances, beautiful granite countertops, and abundant cabinet storage. The primary main-floor suite serves as a peaceful retreat, featuring a private ensuite bathroom, two large closets, and access to the deck. A main-floor laundry and half-bath support convenient one-level living. In the walkout lower level, you'll find two additional spacious bedrooms, a full bathroom, a large storage/utility room (with built-in shelving and epoxy-coated floors), and a flexible second living area that opens to your private patio. The property offers convenient access to highways, shopping, and bike trails. Also, included in the sale are the water softener (2025) and reverse osmosis system. Schedule your tour today.
For sale
Price cut: $10K (10/5)
$349,900
1932 Maple Cir, West Des Moines, IA 50265
3beds
1,508sqft
Townhouse, Condominium
Built in 1989
3,789 Square Feet Lot
$-- Zestimate®
$232/sqft
$240/mo HOA
What's special
Cozy fireplaceOpen-concept layoutModern kitchenMain-floor laundryTwo additional spacious bedroomsVaulted ceilingsAbundant natural light
- 70 days
- 826
- 56
Likely to sell faster than
Zillow last checked:
Listing updated:
Listed by:
Donna Levering (515)306-0171,
Keller Williams Realty GDM
Source: DMMLS,MLS#: 746151 Originating MLS: Des Moines Area Association of REALTORS
Originating MLS: Des Moines Area Association of REALTORSFacts & features
Interior
Bedrooms & bathrooms
- Bedrooms: 3
- Bathrooms: 3
- Full bathrooms: 2
- 1/2 bathrooms: 1
- Main level bedrooms: 1
Heating
- Forced Air, Gas, Natural Gas
Cooling
- Central Air
Appliances
- Included: Dryer, Dishwasher, Microwave, Refrigerator, Stove, Washer
- Laundry: Main Level
Features
- Central Vacuum, Dining Area, Eat-in Kitchen, Window Treatments
- Flooring: Carpet, Laminate
- Basement: Finished,Walk-Out Access
- Number of fireplaces: 1
- Fireplace features: Gas Log
Interior area
- Total structure area: 1,508
- Total interior livable area: 1,508 sqft
- Finished area below ground: 1,246
Property
Parking
- Total spaces: 2
- Parking features: Attached, Garage, Two Car Garage
- Attached garage spaces: 2
Features
- Stories: 1
- Patio & porch: Deck, Open, Patio
- Exterior features: Deck, Patio
- Fencing: Wood
Lot
- Size: 3,789 Square Feet
Details
- Parcel number: 32004127109000
- Zoning: res
Construction
Type & style
- Home type: Townhouse
- Architectural style: Ranch
- Property subtype: Townhouse, Condominium
Materials
- Foundation: Poured
- Roof: Asphalt,Shingle
Condition
- Resale
- New construction: No
- Year built: 1989
Utilities & green energy
- Sewer: Public Sewer
- Water: Public
Community & HOA
Community
- Security: Smoke Detector(s)
HOA
- Has HOA: Yes
- Services included: Maintenance Grounds, Maintenance Structure, Snow Removal
- HOA fee: $240 monthly
- HOA name: Meadow Point Townhomes
- Second HOA name: Property Care Services
Location
- Region: West Des Moines
Financial & listing details
- Price per square foot: $232/sqft
- Tax assessed value: $298,600
- Annual tax amount: $4,644
- Date on market: 7/29/2026
- Cumulative days on market: 71 days
- Listing terms: Cash,Conventional,FHA,VA Loan
- Road surface type: Concrete
Estimated market value
Not available
Estimated sales range
Not available
Not available
Price history
| Date | Event | Price |
|---|---|---|
| 10/5/2026 | Price change | $349,900-2.8%$232/sqft |
Source:  DMMLS #746151 Report a problem DMMLS #746151 Report a problem | ||
| 7/29/2026 | Listed for sale | $359,900-44.6%$239/sqft |
Source: DMMLS #746151 Report a problem | ||
| 11/8/2021 | Sold | $650,000+231.6%$431/sqft |
Source: Public Record Report a problem | ||
| 8/21/2013 | Sold | $196,000+8.9%$130/sqft |
Source: Public Record Report a problem | ||
| 4/5/2013 | Sold | $180,000-5.2%$119/sqft |
Source: DMMLS #411621 Report a problem | ||
| 2/15/2013 | Price change | $189,900-2.6%$126/sqft |
Source: Iowa Realty Co., Inc. #411621 Report a problem | ||
| 1/25/2013 | Listed for sale | $195,000$129/sqft |
Source: Iowa Realty Co., Inc. #411621 Report a problem | ||
Public tax history
| Year | Property taxes | Tax assessment |
|---|---|---|
| 2025 | $4,328 +2.1% | $298,600 +11.7% |
| 2024 | $4,238 +0.5% | $267,400 |
| 2023 | $4,216 +1.2% | $267,400 +22.5% |
| 2022 | $4,166 -3.7% | $218,300 |
| 2021 | $4,328 +1.5% | $218,300 +1.2% |
| 2020 | $4,262 +11.3% | $215,800 |
| 2019 | $3,830 -0.2% | $215,800 +10.4% |
| 2018 | $3,836 | $195,500 |
| 2017 | $3,836 +9.7% | $195,500 +9.9% |
| 2016 | $3,498 | $177,900 |
| 2015 | $3,498 +15.4% | $177,900 +10% |
| 2014 | $3,032 | $161,800 |
| 2013 | -- | $161,800 -8.8% |
| 2012 | -- | $177,400 |
| 2011 | -- | $177,400 -4.1% |
| 2010 | -- | $185,000 |
| 2009 | -- | $185,000 -9% |
| 2008 | -- | $203,400 |
| 2007 | -- | $203,400 +11.1% |
| 2006 | -- | $183,100 |
| 2005 | -- | $183,100 +0.7% |
| 2003 | -- | $181,760 +5.7% |
| 2002 | -- | $171,960 |
| 2001 | -- | $171,960 |
Find assessor info on the county website
Monthly payment
Est. payment
Payment breakdown
Explore the cost of this home by adjusting the details. Changes won't be saved.Climate risks
Neighborhood: 50265
Nearby schools
Schools provided by the listing agent
- District: West Des Moines
Source: DMMLS. This data may not be complete. We recommend contacting the local school district to confirm school assignments for this home.
Similar homes
- $350,0004 bd3 ba1.4k sqft4008 Western Hills Dr, West Des Moines, IA 50265For Sale
 MLS ID #748765, Donna Levering, Keller Williams Realty GDM. DMMLS
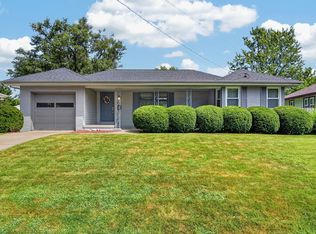
 - $310,0003 bd2 ba1.3k sqft2209 Meadow Ln, West Des Moines, IA 50265For Sale
 MLS ID #749346, Dev Tharp, RE/MAX Precision. DMMLS
 - $344,9004 bd4 ba1.4k sqft5008 Wistful Vista Dr, West Des Moines, IA 50265For Sale
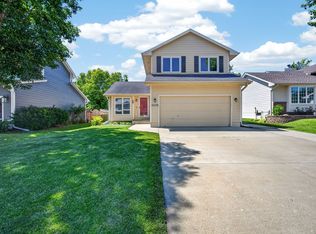 MLS ID #743765, Dev Tharp, RE/MAX Precision. DMMLS
 - $258,0002 bd3 ba1.5k sqft4400 Ep True Pkwy Unit 40, West Des Moines, IA 50265For Sale
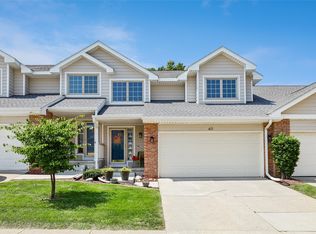 MLS ID #747217, Cy Phillips, Space Simply. DMMLS
 - $429,9003 bd4 ba1.9k sqft4639 Fieldstone Dr, West Des Moines, IA 50265For Sale
 MLS ID #70699, Justin Greenfield, RE/MAX Precision Otter View. CIBR
