Skip main navigation
Pending
  • $389,500

    1936 Maple Cir, West Des Moines, IA 50265

    2beds
    2,291sqft
    : 
    $2,999/mo
    Get pre-qualified
    Townhouse, Condominium
    Built in 1989
    3,049 Square Feet Lot
    $382,200 Zestimate®
    $170/sqft
    $250/mo HOA

    What's special

    Convenient laundryVersatile loft areaLarge two-stall garageUpdated finishesVaulted ceilingsBright inviting feelSpacious primary suite
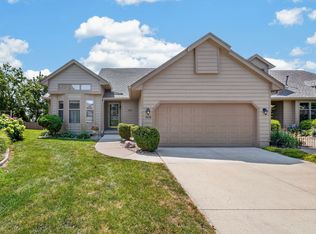
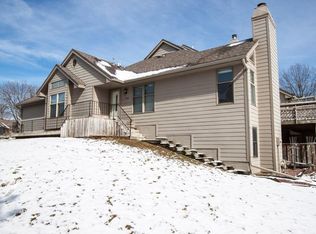
    Tucked away on a private cul-de-sac in Meadow Point, this spacious West Des Moines townhome offers an exceptional blend of comfort, flexibility and low-maintenance living. Vaulted ceilings and updated finishes create a bright, inviting feel, while the generous kitchen, dining room and living area with gas fireplace provide plenty of space for everyday living and entertaining. The main level features a private office, convenient laundry and a spacious primary suite. Upstairs, you’ll find a second primary suite plus a versatile loft area—perfect for a reading nook, hobby space or additional office. A sunroom provides another flexible living or work-from-home option. Enjoy the extensive landscaping and large deck, while the walkout lower level is ready for future finish with excellent potential for additional bedrooms, a recreation room, bathroom or storage. All appliances are included, and the large two-stall garage offers excellent parking and storage. Meadow Point is a well-established 73-home community with neighborhood social activities, direct bike-trail access and a convenient location near Fairmeadows Park, Valley Junction, shopping, dining, churches, schools and everyday amenities.
    18 days
    |
    45
    |
    0
    |

    Zillow last checked:

    Listing updated:

    Listed by:

    Cy Phillips,

    Space Simply

    Source: DMMLS,MLS#: 745822MLS LogoOriginating MLS: Des Moines Area Association of REALTORS

      Facts & features

      Interior

      Bedrooms & bathrooms
      • Bedrooms: 2
      • Bathrooms: 3
      • Full bathrooms: 2
      • 1/2 bathrooms: 1
      • Main level bedrooms: 1
      Heating
      • Forced Air, Gas, Natural Gas
      Cooling
      • Central Air
      Appliances
      • Laundry: Main Level
      Features
      • Dining Area, Separate/Formal Dining Room, Eat-in Kitchen, See Remarks, Cable TV
      • Flooring: Carpet, Hardwood, Tile
      • Basement: Unfinished,Walk-Out Access
      • Number of fireplaces: 1
      • Fireplace features: Gas Log
      Interior area
      • Total structure area: 2,291
      • Total interior livable area: 2,291 sqft

      Property

      Parking
      • Total spaces: 2
      • Parking features: Detached, Garage, Two Car Garage
      • Garage spaces: 2
      Accessibility
      • Accessibility features: See Remarks
      Features
      • Levels: One and One Half
      • Stories: 1
      • Patio & porch: Covered, Deck, Open, Patio
      • Exterior features: Deck, Patio
      Lot
      • Size: 3,049 Square Feet
      • Features: Rectangular Lot, Cul-De-Sac
      Details
      • Parcel number: 32004127110001

      Construction

      Type & style
      • Home type: Townhouse
      • Architectural style: One and One Half Story,Ranch
      • Property subtype: Townhouse, Condominium
      Materials
      • See Remarks
      • Foundation: Poured
      • Roof: Asphalt,Shingle
      Condition
      • Resale
      • New construction: No
      • Year built: 1989

      Utilities & green energy

      • Sewer: Public Sewer
      • Water: Public

      Community & HOA

      Community
      • Features: See Remarks
      • Security: Smoke Detector(s)
      HOA
      • Has HOA: Yes
      • Services included: Maintenance Grounds, Maintenance Structure, Snow Removal, See Remarks
      • HOA fee: $250 monthly
      • HOA name: Meadow Point Townhomes
      • Second HOA name: Property Care Services
      Location
      • Region: West Des Moines

      Financial & listing details

      • Price per square foot: $170/sqft
      • Tax assessed value: $302,800
      • Annual tax amount: $4,379
      • Date on market: 7/23/2026
      • Cumulative days on market: 28 days
      • Listing terms: Cash,Conventional,FHA,VA Loan
      • Road surface type: Concrete

        Estimated market value

        $382,200

        $363,000 - $401,000

        $1,902/mo

        Price history

        DateEventPrice
        8/3/2026Pending sale$389,500$170/sqft
        Source: DMMLS #745822 Report a problem
        7/23/2026Listed for sale$389,500+75.1%$170/sqft
        Source: DMMLS #745822 Report a problem
        12/1/2010Listing removed$222,500$97/sqft
        Source: Iowa Realty Co., Inc. #369332 Report a problem
        6/24/2010Listed for sale$222,500+3.7%$97/sqft
        Source: Iowa Realty Co., Inc. #369332 Report a problem
        4/28/2008Sold$214,500$94/sqft
        Source: Public Record Report a problem

        Public tax history

        YearProperty taxesTax assessment
        2025$4,016 -0.5%$302,800 +11.3%
        2024$4,036 -1.7%$272,100
        2023$4,104 +1.2%$272,100 +22.9%
        2022$4,054 -4.2%$221,400
        2021$4,230 +1.6%$221,400 +0.9%
        2020$4,162 +6.5%$219,500
        2019$3,908 -0.2%$219,500 +10.1%
        2018$3,914 $199,300
        2017$3,914 +9.1%$199,300 +9.4%
        2016$3,586 $182,100
        2015$3,586 +13%$182,100 +10.1%
        2014$3,174 $165,400
        2013-- $165,400 -8.9%
        2012-- $181,500
        2011-- $181,500 -3.4%
        2010-- $187,900
        2009-- $187,900 -9%
        2008-- $206,500
        2007-- $206,500 +11.3%
        2006-- $185,500
        2005-- $185,500 +1.6%
        2003-- $182,570 +5.7%
        2002-- $172,720
        2001-- $172,720
        Find assessor info on the county website

        Monthly payment

        Est. payment

        Payment breakdown

        Explore the cost of this home by adjusting the details. Changes won't be saved.
        All calculations are estimates and provided by Zillow, Inc. for informational purposes only. Actual amounts may vary.
        HOA fees may include property taxes on listings classified as Co-Ops. Contact the listing agent and/or owner for fee details.
        See how much you could borrow to make a competitive offer.

        Climate risks

        Neighborhood: 50265

        Getting around

        67 / 100
        Somewhat Walkable
        47 / 100
        Somewhat Bikeable

        Nearby schools

        GreatSchools rating
        Schools provided by the listing agent
        • District: West Des Moines

        Source: DMMLS. This data may not be complete. We recommend contacting the local school district to confirm school assignments for this home.

        A local agent can set up tours, give advice and negotiate with sellers.

        Browse local experts

        Similar homes