Ready to trade mowing, shoveling, and weekend chores for more free time? This Johnston villa might be exactly what you've been looking for! With low HOA dues covering lawn care and snow removal, you can spend more time enjoying life and less time maintaining your property. Inside, you'll love the vaulted ceilings, cozy gas fireplace, and spacious great room that creates a warm and welcoming atmosphere. The kitchen comes complete with appliances, plenty of cabinet space, and a dining area that opens to a charming 3-season room—perfect for coffee, reading, or simply enjoying the view. The primary suite features a walk-in closet and private bath, while two additional bedrooms offer space for guests, hobbies, or a home office and shares a 2nd full bath. Downstairs, the finished daylight basement provides even more room to spread out and includes space for a future fourth bedroom plus plumbing for another bath. Add in a newer HVAC system, water heater, and durable metal roof, and you've found a home that's easy to enjoy and easy to maintain!
For sale
$304,900
5704 NW 93rd St, Johnston, IA 50131
3beds
1,267sqft
Townhouse, Condominium
Built in 2002
7,884 Square Feet Lot
$297,900 Zestimate®
$241/sqft
$150/mo HOA
What's special
Vaulted ceilingsDurable metal roofPlenty of cabinet spaceSpacious great roomCozy gas fireplace
- 29 days |
- 1,180 |
- 48 |
Zillow last checked:
Listing updated:
Listed by:
Brandon Winn (515)453-6134,
Iowa Realty Mills Crossing
Source: DMMLS,MLS#: 743689 Originating MLS: Des Moines Area Association of REALTORS
Originating MLS: Des Moines Area Association of REALTORSFacts & features
Interior
Bedrooms & bathrooms
- Bedrooms: 3
- Bathrooms: 2
- Full bathrooms: 2
- Main level bedrooms: 3
Heating
- Forced Air, Gas, Natural Gas
Cooling
- Central Air
Appliances
- Included: Dishwasher, Microwave, Stove
- Laundry: Main Level
Features
- Dining Area, Cable TV
- Flooring: Laminate, Tile
- Basement: Daylight,Finished
- Number of fireplaces: 1
- Fireplace features: Gas, Vented
Interior area
- Total structure area: 1,267
- Total interior livable area: 1,267 sqft
- Finished area below ground: 700
Video & virtual tour
Property
Parking
- Total spaces: 2
- Parking features: Attached, Garage, Two Car Garage
- Attached garage spaces: 2
Features
- Stories: 1
Lot
- Size: 7,884 Square Feet
- Dimensions: 59.32 x 125
Details
- Parcel number: 24100815357000
- Zoning: PUD
Construction
Type & style
- Home type: Townhouse
- Architectural style: Ranch
- Property subtype: Townhouse, Condominium
Materials
- Stone, Vinyl Siding
- Foundation: Poured
- Roof: Metal
Condition
- Year built: 2002
Utilities & green energy
- Sewer: Public Sewer
- Water: Public
Community & HOA
Community
- Security: Smoke Detector(s)
HOA
- Has HOA: Yes
- Services included: Maintenance Grounds, Snow Removal
- HOA fee: $150 monthly
- HOA name: Bent Tree Cottages
- Second HOA name: The HOA Management Company
- Second HOA phone: 515-446-2240
Location
- Region: Johnston
Financial & listing details
- Price per square foot: $241/sqft
- Tax assessed value: $310,700
- Annual tax amount: $4,618
- Date on market: 6/23/2026
- Cumulative days on market: 30 days
- Listing terms: Cash,Conventional,FHA,VA Loan
- Road surface type: Concrete
Estimated market value
$297,900
$283,000 - $313,000
$1,559/mo
Price history
| Date | Event | Price |
|---|---|---|
| 6/23/2026 | Listed for sale | $304,900+69.9%$241/sqft |
Source:  DMMLS #743689 Report a problem DMMLS #743689 Report a problem | ||
| 8/2/2004 | Sold | $179,500$142/sqft |
Source: Public Record Report a problem | ||
Public tax history
| Year | Property taxes | Tax assessment |
|---|---|---|
| 2025 | $4,618 +5.2% | $310,700 +14.1% |
| 2024 | $4,390 +2.4% | $272,200 |
| 2023 | $4,288 -10.5% | $272,200 +16.4% |
| 2022 | $4,790 -3.3% | $233,800 |
| 2021 | $4,956 +1.8% | $233,800 +1.6% |
| 2020 | $4,870 +0.2% | $230,200 |
| 2019 | $4,858 +2.7% | $230,200 +7.9% |
| 2018 | $4,730 | $213,300 |
| 2017 | $4,730 +6.9% | $213,300 +6.5% |
| 2016 | $4,424 | $200,300 |
| 2015 | $4,424 +9.6% | $200,300 +6.7% |
| 2014 | $4,038 | $187,700 |
| 2013 | -- | $187,700 +0.1% |
| 2012 | -- | $187,500 +2.8% |
| 2011 | -- | $182,400 +1.5% |
| 2010 | -- | $179,700 |
| 2009 | -- | $179,700 |
| 2008 | -- | $179,700 |
| 2007 | -- | $179,700 +0.1% |
| 2006 | -- | $179,600 |
| 2005 | -- | $179,600 +139.5% |
| 2003 | -- | $74,990 +22624.2% |
| 2002 | -- | $330 |
| 2001 | -- | $330 |
Find assessor info on the county website
Monthly payment
Est. payment
Payment breakdown
Explore the cost of this home by adjusting the details. Changes won't be saved.Climate risks
Neighborhood: 50131
Nearby schools
GreatSchools rating
- 4/10Horizon Elementary SchoolGrades: K-5Distance: 0.4 mi
- 8/10Summit Middle SchoolGrades: 6-7Distance: 0.2 mi
- 9/10Johnston Senior High SchoolGrades: 10-12Distance: 1 mi
Schools provided by the listing agent
- District: Johnston
Source: DMMLS. This data may not be complete. We recommend contacting the local school district to confirm school assignments for this home.
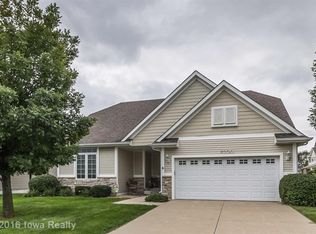
- $376,1004 bd3 ba2.2k sqft5700 NW 93rd St, Johnston, IA 50131Off Market
- $359,3003 bd3 ba1.4k sqft5708 NW 93rd St, Johnston, IA 50131Off Market

- $364,000-- bd-- ba1.5k sqft5712 NW 93rd St, Johnston, IA 50131Sold
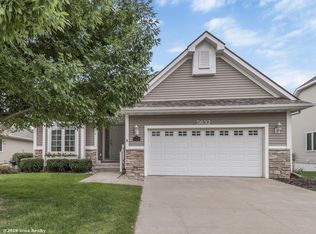
- $362,5003 bd3 ba1.4k sqft5632 NW 93rd St, Johnston, IA 50131Off Market
- $238,9003 bd3 ba1.5k sqft9425 Fir Ln, Johnston, IA 50131Off Market
- $238,6003 bd3 ba1.5k sqft9424 Elm Ln, Johnston, IA 50131Off Market
- $237,2003 bd3 ba1.5k sqft9424 Fir Ln, Johnston, IA 50131Off Market
- $253,3003 bd2 ba1.5k sqft9429 Fir Ln, Johnston, IA 50131Off Market
A local agent can set up tours, give advice and negotiate with sellers.
Similar homes
- $325,0003 bd3 ba1.7k sqft8402 Long Meadow Ln, Johnston, IA 50131For Sale
 MLS ID #737887, Misty Darling, BH&G Real Estate Innovations. DMMLS
 - $279,9004 bd4 ba1.5k sqft10029 Bayern Ln, Johnston, IA 50131For Sale
 MLS ID #742240, Matt Cole, RE/MAX Concepts. DMMLS
 - $362,0003 bd3 ba1.7k sqft5740 NW 92nd Ct, Johnston, IA 50131For Sale
 MLS ID #742670, Ashley Perkins, Weichert, Realtors - The 515 Agency. DMMLS
 - $299,9002 bd3 ba1k sqft5833 NW 50th St, Johnston, IA 50131For Sale
 MLS ID #743211, Katey Farrell, RE/MAX Precision. DMMLS
 - $300,0003 bd2 ba1.3k sqft6915 Deerview Dr, Urbandale, IA 50322For SaleMLS ID #743746, Matt Fuelberth, Iowa Realty Mills Crossing. DMMLS
- $309,9003 bd3 ba1.4k sqft4408 50th St, Des Moines, IA 50310For SaleMLS ID #743795, Jerry Drymon, EXIT Realty & Associates. DMMLS
- $285,0003 bd3 ba1.2k sqft6809 Sharon Dr, Urbandale, IA 50322For SaleMLS ID #739589, Jeff Kinion, Realty ONE Group Impact. DMMLS
- $419,9004 bd4 ba1.8k sqft9921 Catalina Dr, Johnston, IA 50131For SaleMLS ID #744506, Rachel Gebhardt, Iowa Realty Altoona. DMMLS
- $299,9003 bd4 ba1.5k sqft847 SE Williams Ct, Waukee, IA 50263For SaleMLS ID #743472, Matt Hennig, Platinum Realty LLC. DMMLS
- $219,9002 bd3 ba1.3k sqft4154 100th St #14, Urbandale, IA 50322For SaleMLS ID #745117, Amy Wiederin, LPT Realty, LLC. DMMLS
- $339,5003 bd2 ba1.5k sqft8008 Goodman Dr, Urbandale, IA 50322For SaleMLS ID #743381, JAMIE SMITH, Iowa Realty Beaverdale. DMMLS
- $320,0003 bd2 ba1.1k sqft4724 78th Pl, Urbandale, IA 50322For SaleMLS ID #737557, Eena Gardner, RE/MAX Precision. DMMLS
- $314,0003 bd3 ba1.5k sqft4800 Bel Aire Rd, Des Moines, IA 50310For SaleMLS ID #741326, Rainey Cook, Realty ONE Group Impact. DMMLS
- $365,0003 bd3 ba1.4k sqft12208 Madison Ave, Urbandale, IA 50323For SaleMLS ID #738549, Helen Turner, Iowa Realty Mills Crossing. DMMLS
- $289,9005 bd2 ba1.3k sqft308 SE Trail Ridge Rd, Grimes, IA 50111For SaleMLS ID #743494, Stephanie Wright, RE/MAX Precision. DMMLS
- $295,0003 bd3 ba1.8k sqft215 SW 36th Ln, Ankeny, IA 50023For SaleMLS ID #744070, Susie Sheldahl, Realty One Group Impact. DMMLS
- $275,0003 bd4 ba1.6k sqft6330 Beechtree Dr #10107, West Des Moines, IA 50266For SaleMLS ID #745289, Emina Steward, RE/MAX Real Estate Center. DMMLS
- $320,0003 bd3 ba1.4k sqft4707 Palm Ave, Des Moines, IA 50310For SaleMLS ID #738611, Ashlee Knickerbocker, Keller Williams Realty GDM. DMMLS
- $290,0004 bd3 ba1.8k sqft2501 Pleasant St, West Des Moines, IA 50266For SaleMLS ID #744787, Dan Vierling, Iowa Realty Mills Crossing. DMMLS
- $264,9993 bd2 ba925 sqft8513 Madison Ave, Urbandale, IA 50322For SaleMLS ID #733208, Korey Hauenstein, Agency Iowa. DMMLS
