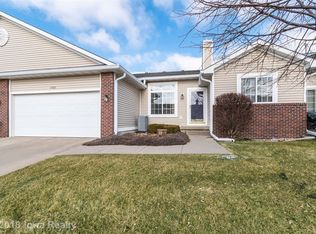
Ready to ditch the shovel, skip the lawn mower, and embrace easy living? This inviting END-UNIT townhome in Johnston makes low-maintenance living a breeze! Featuring 2 bedrooms and 2 bathrooms conveniently located on the main level, this home offers comfort and functionality with room to grow. The primary suite includes a private bath and walk-in closet, while the additional bedroom and full bath provide flexibility for guests or a home office. The laundry room offers plenty of storage, plus a large closet just off the kitchen for added convenience. Enjoy your morning coffee or unwind with a good book in the sunroom complete with a slider to the patio. The partially finished basement adds a cozy family room and plenty of additional storage for seasonal items, hobbies, and more. An attached garage adds everyday convenience, while exterior maintenance is taken care of, giving you more time to enjoy life and less time tackling chores. If you're ready to simplify your lifestyle without sacrificing space, this Johnston townhome is a must-see!
All information obtained from seller and public record.
For sale
$260,000
9504 Fir Ln, Johnston, IA 50131
2beds
1,494sqft
Townhouse, Condominium
Built in 2000
2,482 Square Feet Lot
$-- Zestimate®
$174/sqft
$290/mo HOA
What's special
- 11 hours
- 48
- 3
Zillow last checked:
Listing updated:
Listed by:
Julie Quandt (515)689-6295,
RE/MAX Precision
Source: DMMLS,MLS#: 751578 Originating MLS: Des Moines Area Association of REALTORS
Facts & features
Interior
Bedrooms & bathrooms
- Bedrooms: 2
- Bathrooms: 2
- Full bathrooms: 1
- 3/4 bathrooms: 1
- Main level bedrooms: 2
Heating
- Forced Air, Gas, Natural Gas
Cooling
- Central Air
Appliances
- Included: Dryer, Dishwasher, Microwave, Refrigerator, Stove, Washer
- Laundry: Main Level
Features
- Flooring: Carpet, Tile
- Basement: Partially Finished
- Number of fireplaces: 1
Interior area
- Total structure area: 1,494
- Total interior livable area: 1,494 sqft
- Finished area below ground: 324
Property
Parking
- Total spaces: 2
- Parking features: Attached, Garage, Two Car Garage
- Attached garage spaces: 2
Features
- Stories: 1
- Exterior features: Irrigation Sprinklers
Lot
- Size: 2,482 Square Feet
- Features: Rectangular Lot
Details
- Parcel number: 24100815395000
- Zoning: PUD
Construction
Type & style
- Home type: Townhouse
- Architectural style: Ranch
- Property subtype: Townhouse, Condominium
Materials
- Vinyl Siding
- Foundation: Poured
- Roof: Asphalt,Shingle
Condition
- Resale
- New construction: No
- Year built: 2000
Utilities & green energy
- Sewer: Public Sewer
- Water: Public
Community & HOA
Community
- Features: Snow Removal
- Security: Smoke Detector(s)
HOA
- Has HOA: Yes
- Services included: Maintenance Grounds, Maintenance Structure, Snow Removal
- HOA fee: $290 monthly
- HOA name: Bent Tree Meadows Owners Assoc
- Second HOA name: The HOA Management Company
- Second HOA phone: 515-446-2240
Location
- Region: Johnston
Financial & listing details
- Price per square foot: $174/sqft
- Tax assessed value: $252,500
- Annual tax amount: $3,936
- Date on market: 10/20/2026
- Listing terms: Cash,Conventional,FHA,VA Loan
- Road surface type: Concrete
Estimated market value
Not available
Estimated sales range
Not available
Not available
Price history
| Date | Event | Price |
|---|---|---|
| 10/20/2026 | Listed for sale | $260,000+62%$174/sqft |
Source:  DMMLS #751578 Report a problem | ||
| 8/9/2000 | Sold | $160,500$107/sqft |
Source: Public Record Report a problem | ||
Public tax history
| Year | Property taxes | Tax assessment |
|---|---|---|
| 2025 | $3,702 +1.9% | $252,500 +7.9% |
| 2024 | $3,632 -0.1% | $234,000 |
| 2023 | $3,636 -10.5% | $234,000 +17.2% |
| 2022 | $4,062 -0.9% | $199,600 |
| 2021 | $4,100 +1.8% | $199,600 +4% |
| 2020 | $4,028 -1.2% | $191,900 |
| 2019 | $4,076 +2.7% | $191,900 +6.4% |
| 2018 | $3,968 | $180,300 |
| 2017 | $3,968 +10.8% | $180,300 +10.1% |
| 2016 | $3,580 | $163,800 |
| 2015 | $3,580 +7.9% | $163,800 +5.1% |
| 2014 | $3,318 | $155,800 |
| 2013 | -- | $155,800 -0.1% |
| 2012 | -- | $156,000 |
| 2011 | -- | $156,000 -8.3% |
| 2010 | -- | $170,200 |
| 2009 | -- | $170,200 -2.2% |
| 2008 | -- | $174,100 |
| 2007 | -- | $174,100 +3% |
| 2006 | -- | $169,000 |
| 2005 | -- | $169,000 +16.2% |
| 2003 | -- | $145,490 |
| 2002 | -- | $145,490 |
| 2001 | -- | $145,490 |
Find assessor info on the county website
Monthly payment
Est. payment
Payment breakdown
Explore the cost of this home by adjusting the details. Changes won't be saved.Climate risks
Neighborhood: 50131
Nearby schools
Schools provided by the listing agent
- District: Johnston
Source: DMMLS. This data may not be complete. We recommend contacting the local school district to confirm school assignments for this home.

Similar homes
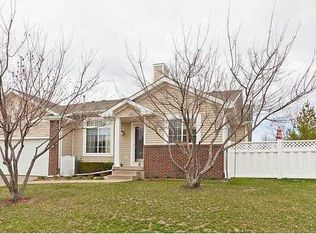
- $299,9003 bd2 ba1.2k sqft5704 NW 93rd St, Johnston, IA 50131For Sale
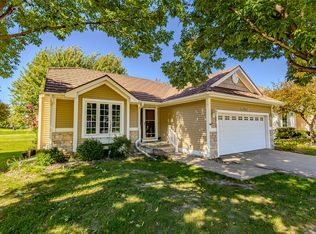 MLS ID #743689, Brandon Winn, Iowa Realty Mills Crossing. DMMLS
- $225,0002 bd3 ba1.4k sqft5428 Longview Ct Unit 3, Johnston, IA 50131For Sale
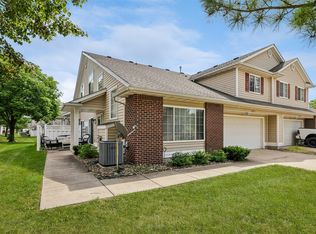 MLS ID #748873, Adela Blazevic, Realty ONE Group Impact. DMMLS
- $329,9004 bd3 ba1.4k sqft5436 NW 92nd St, Johnston, IA 50131For Sale
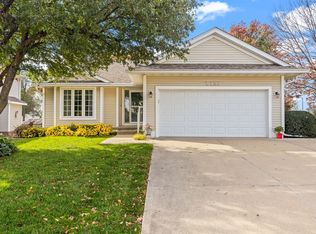 MLS ID #751611, Shane Guely, RE/MAX Concepts. DMMLS
- $239,9004 bd3 ba1.4k sqft5482 Longview Ct Unit 6, Johnston, IA 50131For Sale
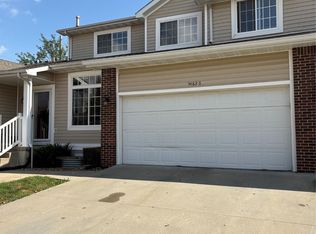 MLS ID #728614, Johniece Gully, Coldwell Banker/Assoc Realtors. DMMLS
- $349,9004 bd3 ba1.5k sqft9220 Timberwood Dr, Johnston, IA 50131For Sale
 MLS ID #71617, Jason Rude, Rude Realty. CIBR
- $262,5003 bd3 ba1.5k sqft5920 NW 91st Ct, Johnston, IA 50131For SaleMLS ID #69399, Daniel Wandling, LPT Realty, LLC. CIBR
