Welcome to 10660 Sharon Circle — a beautifully maintained townhome tucked into one of Urbandale’s most convenient locations. Backing to mature trees for added privacy and peaceful views, this home offers the perfect mix of comfort, space, and low-maintenance living. The open 1.5-story layout feels bright and inviting from the moment you walk in, with soaring ceilings, large windows, and a floor plan designed for both everyday living and entertaining.
The main floor primary suite provides comfort and convenience, while the open upper-level space offers flexibility for guests, a home office, or additional living area. Every inch of this home has been meticulously cared for and it truly shows.
One of the standout features is the expansive basement with more than 1,000 square feet of unfinished space ready for your vision — whether that’s extra living space, a workout room, hobby area, or simply incredible storage.
Located just minutes from parks, walking and biking trails, shopping, dining, and easy interstate access, you’re also close to Hy-Vee, Jordan Creek, and all the conveniences of both Urbandale and Johnston. If you’re looking for a move-in ready home with a great layout, peaceful setting, and room to grow, this one is a must-see.
For sale
Price cut: $15.1K (10/14)
$269,900
10660 Sharon Cir, Urbandale, IA 50322
2beds
1,457sqft
Townhouse, Condominium
Built in 1997
3,528 Square Feet Lot
$-- Zestimate®
$185/sqft
$345/mo HOA
What's special
Soaring ceilingsLarge windowsBright and inviting
- 19 days
- 377
- 24
Zillow last checked:
Listing updated:
Listed by:
Jayce Schorn-Pedro (515)232-4663,
RE/MAX Real Estate Center,
Jake Escher,
RE/MAX Real Estate Center
Source: DMMLS,MLS#: 741624 Originating MLS: Des Moines Area Association of REALTORS
Originating MLS: Des Moines Area Association of REALTORSFacts & features
Interior
Bedrooms & bathrooms
- Bedrooms: 2
- Bathrooms: 2
- Full bathrooms: 2
- Main level bedrooms: 1
Heating
- Forced Air, Gas, Natural Gas
Cooling
- Central Air
Appliances
- Included: Cooktop, Dryer, Dishwasher, Microwave, Refrigerator, Stove, Washer
Features
- Dining Area, Window Treatments
- Flooring: Carpet
- Basement: Unfinished
- Has fireplace: Yes
- Fireplace features: Gas Log
Interior area
- Total structure area: 1,457
- Total interior livable area: 1,457 sqft
- Finished area below ground: 0
Property
Parking
- Total spaces: 2
- Parking features: Attached, Garage, Two Car Garage
- Attached garage spaces: 2
Features
- Levels: One and One Half
- Stories: 1.5
Lot
- Size: 3,528 Square Feet
- Features: Rectangular Lot
Details
- Parcel number: 312/03176502000
- Zoning: PUD
Construction
Type & style
- Home type: Townhouse
- Architectural style: One and One Half Story
- Property subtype: Townhouse, Condominium
Materials
- Foundation: Poured
- Roof: Asphalt,Shingle
Condition
- Year built: 1997
Utilities & green energy
- Sewer: Public Sewer
- Water: Public
Community & HOA
HOA
- Has HOA: Yes
- Services included: Maintenance Grounds, Maintenance Structure, Snow Removal
- HOA fee: $345 monthly
- HOA name: Townhomes of Foxdale
- Second HOA name: West Property Management
- Second HOA phone: 515-401-7621
Location
- Region: Urbandale
Financial & listing details
- Price per square foot: $185/sqft
- Tax assessed value: $279,900
- Annual tax amount: $4,304
- Date on market: 10/2/2026
- Cumulative days on market: 19 days
- Listing terms: Cash,Conventional,FHA,VA Loan
- Road surface type: Concrete
Estimated market value
Not available
Estimated sales range
Not available
Not available
Price history
| Date | Event | Price |
|---|---|---|
| 10/14/2026 | Price change | $269,900-5.3%$185/sqft |
Source:  DMMLS #741624 Report a problem DMMLS #741624 Report a problem | ||
| 10/2/2026 | Listed for sale | $285,000-1.7%$196/sqft |
Source: DMMLS #741624 Report a problem | ||
| 9/21/2026 | Listing removed | $290,000$199/sqft |
Source: DMMLS #741624 Report a problem | ||
| 8/14/2026 | Price change | $290,000-3.3%$199/sqft |
Source: DMMLS #741624 Report a problem | ||
| 5/27/2026 | Listed for sale | $300,000+51.5%$206/sqft |
Source: DMMLS #741624 Report a problem | ||
| 11/28/2016 | Sold | $198,000+27.3%$136/sqft |
Source: Public Record Report a problem | ||
| 1/31/2000 | Sold | $155,500-1%$107/sqft |
Source: Public Record Report a problem | ||
| 12/19/1997 | Sold | $157,000$108/sqft |
Source: Public Record Report a problem | ||
Public tax history
| Year | Property taxes | Tax assessment |
|---|---|---|
| 2025 | $4,304 +5.1% | $279,900 +6.5% |
| 2024 | $4,094 +2.8% | $262,700 |
| 2023 | $3,984 -11.1% | $262,700 +18.5% |
| 2022 | $4,482 -0.8% | $221,600 |
| 2021 | $4,516 +1.7% | $221,600 +4.6% |
| 2020 | $4,440 -0.9% | $211,900 |
| 2019 | $4,480 +3.9% | $211,900 +5.1% |
| 2018 | $4,312 | $201,600 |
| 2017 | $4,312 +9.4% | $201,600 +8.8% |
| 2016 | $3,942 | $185,300 |
| 2015 | $3,942 +12.7% | $185,300 +9.2% |
| 2014 | $3,498 | $169,700 |
| 2013 | -- | $169,700 -4.2% |
| 2012 | -- | $177,200 |
| 2011 | -- | $177,200 -0.1% |
| 2010 | -- | $177,300 |
| 2009 | -- | $177,300 -1.6% |
| 2008 | -- | $180,100 |
| 2007 | -- | $180,100 -0.2% |
| 2006 | -- | $180,400 |
| 2005 | -- | $180,400 +13% |
| 2003 | -- | $159,660 +5% |
| 2002 | -- | $152,050 |
| 2001 | -- | $152,050 |
Find assessor info on the county website
Monthly payment
Est. payment
Payment breakdown
Explore the cost of this home by adjusting the details. Changes won't be saved.Climate risks
Neighborhood: 50322
Nearby schools
Schools provided by the listing agent
- District: Johnston
Source: DMMLS. This data may not be complete. We recommend contacting the local school district to confirm school assignments for this home.
Similar homes
- $259,9002 bd3 ba1k sqft4928 Cedar Dr #43, West Des Moines, IA 50266For Sale
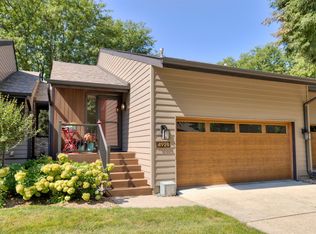 MLS ID #748081, Beth Ernst, Keller Williams Realty GDM. DMMLS
 - $229,9003 bd3 ba1.3k sqft15442 Walnut Hills Dr, Urbandale, IA 50323For Sale
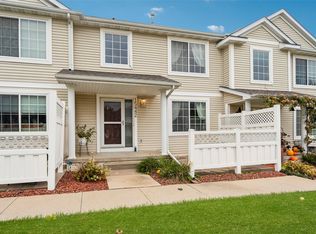 MLS ID #751424, M. Beth Van Zee, LPT Realty, LLC. DMMLS
 - $325,0004 bd3 ba1.3k sqft14304 Alpine Dr, Urbandale, IA 50323For Sale
 MLS ID #750480, Travis Irvin, Realty ONE Group Impact. DMMLS
 - $243,9003 bd3 ba1.5k sqft5504 144th St, Urbandale, IA 50323For Sale
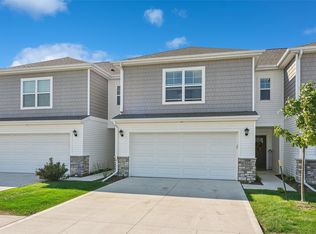 MLS ID #739020, Heather Rawlins, Iowa Realty Colfax. DMMLS
