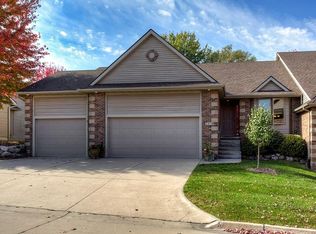
Welcome home to this inviting 1 1/2 story twnhm offering 2,084 sq ft of thoughtfully designed living space & a peaceful setting surrounded by trees. The main level features an impressive kitchen w/maple cabinetry, solid surface countertops & an abundance of workspace & storage. The inviting family room showcases a fireplace, vaulted ceiling & picturesque views of the wooded backdrop. Step onto the deck & unwind beneath the canopy of mature trees while enjoying the tranquility of this quiet neighborhood. Upstairs, the spacious owners suite provides a private retreat complete with its own loft~perfect for a home office, reading nook or quiet escape. The oversized bedroom features a cozy fireplace, while the luxurious bath offers a whirlpool tub, dual vanities, separate shower & expansive walk-in closet. The lower level provides even more living space with a great room, 3rd fireplace, wet bar, bedroom & full bath, all ideal for guests, entertaining or a private retreat. Conveniently located close to shopping, grocery stores, restaurants, & everyday amenities w/easy access to major routes. Numerous recent updates add peace of mind, including a new roof 11/22/23, A/C 7/14/23, skylight 2/6/24 & new LVP flooring throughout the main & lower levels in 2026.
For sale
$325,000
2416 NW 163rd St, Clive, IA 50325
2beds
1,384sqft
Townhouse, Condominium
Built in 2002
2,238 Square Feet Lot
$317,900 Zestimate®
$235/sqft
$300/mo HOA
What's special
Cozy fireplaceWet barSeparate showerOversized bedroomCanopy of mature treesThoughtfully designed living spaceDual vanities
- 29 days
- 680
- 21
Likely to sell faster than
Zillow last checked:
Listing updated:
Listed by:
JENNY GRATIAS WILLE 515-453-5506,
Iowa Realty Mills Crossing
Source: DMMLS,MLS#: 749407 Originating MLS: Des Moines Area Association of REALTORS
Originating MLS: Des Moines Area Association of REALTORSFacts & features
Interior
Bedrooms & bathrooms
- Bedrooms: 2
- Bathrooms: 3
- Full bathrooms: 2
- 1/2 bathrooms: 1
Heating
- Forced Air, Gas, Natural Gas
Cooling
- Central Air
Appliances
- Included: Dryer, Dishwasher, Microwave, Refrigerator, Stove, Washer
- Laundry: Main Level
Features
- Wet Bar, Dining Area, Cable TV, Window Treatments
- Flooring: Carpet, Tile
- Basement: Daylight,Finished
- Number of fireplaces: 3
Interior area
- Total structure area: 1,384
- Total interior livable area: 1,384 sqft
- Finished area below ground: 700
Video & virtual tour
Property
Parking
- Total spaces: 2
- Parking features: Attached, Garage, Two Car Garage
- Attached garage spaces: 2
Features
- Levels: Two
- Stories: 2
- Patio & porch: Deck
- Exterior features: Deck
- Fencing: Wood
Lot
- Size: 2,238 Square Feet
- Dimensions: 28 x 80
Details
- Parcel number: 1226456008
- Zoning: RES
Construction
Type & style
- Home type: Townhouse
- Architectural style: Two Story
- Property subtype: Townhouse, Condominium
Materials
- Brick, Vinyl Siding
- Foundation: Block, Poured
- Roof: Asphalt,Shingle
Condition
- Year built: 2002
Details
- Builder name: Gratias Homes
Utilities & green energy
- Sewer: Public Sewer
- Water: Public
Community & HOA
Community
- Features: Snow Removal
- Security: Fire Alarm, Smoke Detector(s)
HOA
- Has HOA: Yes
- Services included: Maintenance Grounds, Maintenance Structure, Snow Removal
- HOA fee: $300 monthly
- HOA name: Park Side Townhomes Assoc
- Second HOA name: HOA
- Second HOA phone: 515-111-1111
Location
- Region: Clive
Financial & listing details
- Price per square foot: $235/sqft
- Tax assessed value: $292,480
- Annual tax amount: $4,315
- Date on market: 9/16/2026
- Cumulative days on market: 30 days
- Listing terms: Cash,Conventional
- Road surface type: Concrete
Estimated market value
$317,900
$302,000 - $334,000
$1,700/mo
Price history
| Date | Event | Price |
|---|---|---|
| 9/16/2026 | Listed for sale | $325,000+8.4%$235/sqft |
Source:  DMMLS #749407 Report a problem DMMLS #749407 Report a problem | ||
| 12/14/2022 | Listing removed | -- |
Source: Owner Report a problem | ||
| 9/16/2022 | Pending sale | $299,900$217/sqft |
Source: Owner Report a problem | ||
| 9/8/2022 | Listed for sale | $299,900+23.4%$217/sqft |
Source: Owner Report a problem | ||
| 3/24/2021 | Listing removed | -- |
Source: Owner Report a problem | ||
| 7/18/2019 | Sold | $243,000-0.8%$176/sqft |
Source: Public Record Report a problem | ||
| 6/12/2019 | Pending sale | $244,900$177/sqft |
Source: Owner Report a problem | ||
| 6/6/2019 | Listed for sale | $244,900+24%$177/sqft |
Source: Owner Report a problem | ||
| 8/2/2011 | Sold | $197,500-3.6%$143/sqft |
Source: Public Record Report a problem | ||
| 4/3/2011 | Price change | $204,900-1%$148/sqft |
Source: Iowa Realty Co., Inc. #378618 Report a problem | ||
| 2/26/2011 | Price change | $207,000-1.4%$150/sqft |
Source: Iowa Realty Co., Inc. #378618 Report a problem | ||
| 1/29/2011 | Listed for sale | $210,000+13.5%$152/sqft |
Source: Iowa Realty Co., Inc. #378618 Report a problem | ||
| 10/6/2009 | Sold | $185,000-5.1%$134/sqft |
Source: Public Record Report a problem | ||
| 6/30/2009 | Listing removed | $195,000$141/sqft |
Source: Coldwell Banker Mid-America Group, Realtors #347258 Report a problem | ||
| 6/13/2009 | Price change | $195,000-2.5%$141/sqft |
Source: Coldwell Banker Mid-America Group, Realtors #347258 Report a problem | ||
| 5/25/2009 | Listed for sale | $199,900+48.1%$144/sqft |
Source: Coldwell Banker Mid-America Group, Realtors #347258 Report a problem | ||
| 3/31/2009 | Sold | $135,000-3.5%$98/sqft |
Source: Public Record Report a problem | ||
| 2/25/2009 | Price change | $139,900-15.2%$101/sqft |
Source: foreclosure.com Report a problem | ||
| 11/21/2008 | Price change | $164,900-5%$119/sqft |
Source: foreclosure.com Report a problem | ||
| 11/1/2008 | Price change | $173,500-10.1%$125/sqft |
Source: foreclosure.com Report a problem | ||
| 9/24/2008 | Listed for sale | $193,000-16.1%$139/sqft |
Source: foreclosure.com Report a problem | ||
| 3/15/2008 | Listed for sale | $229,900-12.5%$166/sqft |
Source: Listhub #323788 Report a problem | ||
| 1/16/2008 | Sold | $262,861$190/sqft |
Source: Public Record Report a problem | ||
Public tax history
| Year | Property taxes | Tax assessment |
|---|---|---|
| 2025 | $4,408 +1.9% | $292,480 +5.5% |
| 2024 | $4,324 +3% | $277,340 |
| 2023 | $4,198 +4.5% | $277,340 +15.5% |
| 2022 | $4,018 -0.7% | $240,070 +3.1% |
| 2021 | $4,046 +1.9% | $232,820 +8.9% |
| 2020 | $3,970 +0.8% | $213,790 |
| 2019 | $3,938 +1.7% | $213,790 +5.7% |
| 2018 | $3,872 | $202,200 |
| 2017 | $3,872 +6.1% | $202,200 -1.3% |
| 2016 | $3,648 -3.6% | $204,930 +2.7% |
| 2015 | $3,784 +11.9% | $199,570 +4.7% |
| 2014 | $3,382 -17.6% | $190,650 |
| 2013 | $4,104 +1% | -- |
| 2012 | $4,062 +5.4% | -- |
| 2011 | $3,854 -0.5% | -- |
| 2010 | $3,874 -4.8% | -- |
| 2009 | $4,068 +3.8% | -- |
| 2008 | $3,920 +13.5% | -- |
| 2007 | $3,454 | -- |
Find assessor info on the county website
Monthly payment
Est. payment
Payment breakdown
Explore the cost of this home by adjusting the details. Changes won't be saved.Climate risks
Neighborhood: 50325
Nearby schools
Schools provided by the listing agent
- District: Waukee
Source: DMMLS. This data may not be complete. We recommend contacting the local school district to confirm school assignments for this home.

Similar homes
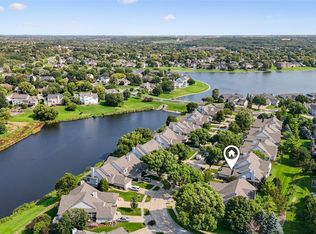
- $312,0002 bd3 ba1.4k sqft1431 Dover Bay Dr, Clive, IA 50325For Sale
 MLS ID #739779, Carla Jourdan, Century 21 Signature. DMMLS
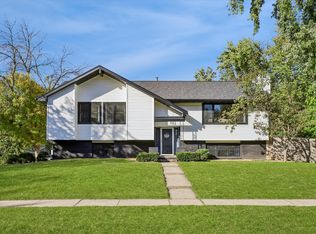
 - $330,0003 bd3 ba1.3k sqft1607 Rio Valley Dr, Clive, IA 50325For Sale
 MLS ID #71473, Ryan Rohlf, Keller Williams Legacy Group. CIBR
 - $368,0003 bd3 ba1.3k sqft14421 Summit Dr, Clive, IA 50325For Sale
 MLS ID #749342, Misty Darling, BH&G Real Estate Innovations. DMMLS
 - $296,0003 bd4 ba1.5k sqft847 SE Williams Ct, Waukee, IA 50263For Sale
 MLS ID #743472, Matt Hennig, Platinum Realty LLC. DMMLS
