Welcome to this spacious 3-bedroom, 2 bath split level home in Granger! Walk in to a nice sized family room with remote control shades, eat-in area, and kitchen with lots of cabinets and natural light. Head upstairs to the primary bedroom with newly remodeled bathroom with shower with glass door, double sinks, and tile floor. Bedrooms 2-3 both have access to a full hall bath, and additional dedicated laundry room. Finished lower level has a daylight window, perfect for a family room, office, or workout area. Storage area, Radon system installed, water softener, humidifier, and reverse osmosis. Situated on nearly 1/2 acre, this home offers a beautifully fenced-in yard with plenty of room to relax, entertain, and enjoy the outdoors. The large 18X20 deck provides the perfect space for gatherings or quiet evenings outside, and has gas line ran so you never run out of propane. The storage shed is 12X20 with power, and adds lots of extra space for storage. The 2 car attached garage is heated. This home is only 1.5 blocks from the school, parks, trails, and all that Granger has to offer. Quiet living, but near the conveniences of the surrounding areas. Don't miss out touring this well cared for home.
For sale
Price cut: $10K (10/8)
$304,900
2319 Park Ave, Granger, IA 50109
3beds
1,262sqft
Single Family Residence
Built in 2006
0.45 Acres Lot
$-- Zestimate®
$242/sqft
$-- HOA
What's special
Tile floorShower with glass doorEat-in areaAdditional dedicated laundry roomDouble sinks
- 30 days
- 604
- 48
Likely to sell faster than
Zillow last checked:
Listing updated:
Listed by:
Danielle Plank-Harris (515)865-4317,
RE/MAX Concepts
Source: DMMLS,MLS#: 749924 Originating MLS: Des Moines Area Association of REALTORS
Facts & features
Interior
Bedrooms & bathrooms
- Bedrooms: 3
- Bathrooms: 2
- Full bathrooms: 1
- 3/4 bathrooms: 1
Heating
- Forced Air, Gas, Natural Gas
Cooling
- Central Air
Appliances
- Included: Dishwasher, Microwave, Refrigerator, Stove
- Laundry: Upper Level
Features
- Dining Area, Window Treatments
- Flooring: Carpet, Tile
Interior area
- Total structure area: 1,262
- Total interior livable area: 1,262 sqft
- Finished area below ground: 240
Property
Parking
- Total spaces: 2
- Parking features: Attached, Garage, Two Car Garage
- Attached garage spaces: 2
Features
- Levels: Multi/Split
- Patio & porch: Deck
- Exterior features: Deck, Storage
- Fencing: Chain Link
Lot
- Size: 0.45 Acres
- Features: Corner Lot
Details
- Additional structures: Storage
- Parcel number: 0801476026
- Zoning: Res
Construction
Type & style
- Home type: SingleFamily
- Architectural style: Split Level
- Property subtype: Single Family Residence
Materials
- Vinyl Siding
- Roof: Asphalt,Shingle
Condition
- Year built: 2006
Utilities & green energy
- Water: Community/Coop, Public
Community & HOA
Community
- Security: Smoke Detector(s)
HOA
- Has HOA: No
Location
- Region: Granger
Financial & listing details
- Price per square foot: $242/sqft
- Tax assessed value: $279,280
- Annual tax amount: $4,872
- Date on market: 9/24/2026
- Cumulative days on market: 31 days
- Listing terms: Cash,Conventional,VA Loan
- Road surface type: Concrete
Estimated market value
Not available
Estimated sales range
Not available
Not available
Price history
| Date | Event | Price |
|---|---|---|
| 10/8/2026 | Price change | $304,900-3.2%$242/sqft |
Source:  DMMLS #749924 Report a problem | ||
| 9/24/2026 | Listed for sale | $314,900+10.5%$250/sqft |
Source: DMMLS #749924 Report a problem | ||
| 12/30/2024 | Sold | $285,000-5%$226/sqft |
Source: DMMLS #706097 Report a problem | ||
| 11/18/2024 | Pending sale | $299,999$238/sqft |
Source: DMMLS #706097 Report a problem | ||
| 10/24/2024 | Price change | $299,999-3.2%$238/sqft |
Source: DMMLS #706097 Report a problem | ||
| 10/17/2024 | Listed for sale | $310,000+108.4%$246/sqft |
Source: DMMLS #706097 Report a problem | ||
| 3/5/2015 | Sold | $148,750-7%$118/sqft |
Source: DMMLS #442013 Report a problem | ||
| 1/30/2015 | Price change | $159,900-5.9%$127/sqft |
Source: RE/MAX Precision #442013 Report a problem | ||
| 1/14/2015 | Price change | $169,900-4.5%$135/sqft |
Source: RE/MAX Precision #442013 Report a problem | ||
| 12/9/2014 | Price change | $177,900-3.8%$141/sqft |
Source: RE/MAX Precision #442013 Report a problem | ||
| 11/4/2014 | Price change | $184,900-2.6%$147/sqft |
Source: RE/MAX Precision #442013 Report a problem | ||
| 9/24/2014 | Price change | $189,900-5%$150/sqft |
Source: RE/MAX Precision #442013 Report a problem | ||
| 9/3/2014 | Listed for sale | $199,900+24.2%$158/sqft |
Source: RE/MAX Precision #442013 Report a problem | ||
| 9/7/2006 | Sold | $161,000+387.9%$128/sqft |
Source: Public Record Report a problem | ||
| 2/8/2006 | Sold | $33,000$26/sqft |
Source: Public Record Report a problem | ||
Public tax history
| Year | Property taxes | Tax assessment |
|---|---|---|
| 2025 | $4,662 +2% | $279,280 +7.4% |
| 2024 | $4,570 +4.7% | $259,970 |
| 2023 | $4,364 +9.5% | $259,970 +19.4% |
| 2022 | $3,984 -4.6% | $217,760 +6.8% |
| 2021 | $4,176 +1.6% | $203,970 +1.7% |
| 2020 | $4,112 -3.7% | $200,550 |
| 2019 | $4,270 +20.2% | $200,550 +2.8% |
| 2018 | $3,552 | $195,030 +19.1% |
| 2017 | $3,552 +8.7% | $163,790 +5.1% |
| 2016 | $3,268 -2.9% | $155,830 +5.6% |
| 2015 | $3,364 +11.6% | $147,570 |
| 2014 | $3,014 +1.1% | $147,570 |
| 2013 | $2,980 +1% | -- |
| 2012 | $2,950 +2.9% | -- |
| 2011 | $2,868 +3.9% | -- |
| 2010 | $2,760 -1.2% | -- |
| 2009 | $2,794 +0.6% | -- |
| 2008 | $2,776 +69300% | -- |
| 2007 | $4 | -- |
Find assessor info on the county website
Monthly payment
Est. payment
Payment breakdown
Explore the cost of this home by adjusting the details. Changes won't be saved.Climate risks
Neighborhood: 50109
Nearby schools
Schools provided by the listing agent
- District: Woodward-Granger
Source: DMMLS. This data may not be complete. We recommend contacting the local school district to confirm school assignments for this home.
Similar homes
- $243,0003 bd2 ba1k sqft2014 Vista View Dr, Granger, IA 50109For Sale
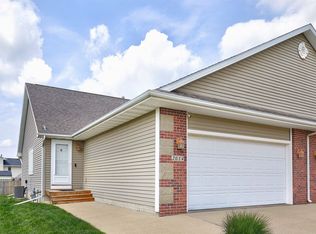 MLS ID #744450, Susie Sheldahl, Realty One Group Impact. DMMLS
- $324,9004 bd3 ba1.4k sqft100 SW Hickory Gln, Grimes, IA 50111For Sale
 MLS ID #744683, Steve Nissly, RE/MAX Concepts. DMMLS
- $314,9003 bd2 ba1.1k sqft1423 NW 71st Pl, Ankeny, IA 50023For Sale
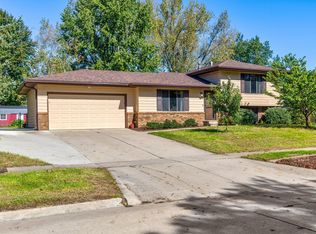 MLS ID #750504, Ashley Platt, Keller Williams Realty GDM. DMMLS
- $264,9003 bd3 ba1.2k sqft109 SW Hickory Gln, Grimes, IA 50111For Sale
 MLS ID #750313, Lisa Vance, LPT Realty, LLC. DMMLS
