Enjoy effortless living in this beautifully updated & spacious ranch townhome! The bright, open main level welcomes you with a soaring vaulted ceiling over the generous living room, dedicated dining space and an updated kitchen featuring black stainless appliances, granite countertops, freshly painted cabinetry, new LVP flooring and fresh paint throughout. The primary suite offers an en suite bath, while the convenient main floor laundry makes true one-level living a reality. The finished lower level with daylight windows expands your living space with a family room featuring a cozy stone fireplace and a wet bar w/kitchenette. Perfect for entertaining or relaxing. Another en suite bedroom and a second washer/dryer set adds even more versatility creating an ideal retreat for additional family, guests, or multi-generational living. The impressive 2.5- stall insulated garage offers abundant room for vehicles, storage, workshop, or hobbies. Move in ready, designed for comfortable living and an ideal location make this home a must see!
For sale
Price cut: $8K (8/4)
$342,000
495 S 51st St Unit 29, West Des Moines, IA 50265
3beds
1,286sqft
:
Get pre-qualified$2,754/mo
Townhouse, Condominium
Built in 1999
3,571 Square Feet Lot
$-- Zestimate®
$266/sqft
$340/mo HOA
What's special
Dedicated dining spaceUpdated kitchenFresh paint throughoutGranite countertopsBright open main levelNew lvp flooringBlack stainless appliances
- 15 days |
- 804 |
- 22 |
Likely to sell faster than
Zillow last checked:
Listing updated:
Listed by:
Darci Crosby (515)778-6416,
Realty ONE Group Impact
Source: DMMLS,MLS#: 745732 Originating MLS: Des Moines Area Association of REALTORS
Originating MLS: Des Moines Area Association of REALTORSFacts & features
Interior
Bedrooms & bathrooms
- Bedrooms: 3
- Bathrooms: 3
- Full bathrooms: 1
- 3/4 bathrooms: 2
- Main level bedrooms: 2
Heating
- Forced Air, Gas, Natural Gas
Cooling
- Central Air
Appliances
- Included: Dryer, Dishwasher, Microwave, Refrigerator, Stove, Washer
- Laundry: Main Level
Features
- Dining Area, Window Treatments
- Flooring: Carpet, Tile
- Basement: Finished
- Number of fireplaces: 2
- Fireplace features: Gas, Vented
Interior area
- Total structure area: 1,286
- Total interior livable area: 1,286 sqft
- Finished area below ground: 1,000
Property
Parking
- Total spaces: 2
- Parking features: Attached, Garage, Two Car Garage
- Attached garage spaces: 2
Accessibility
- Accessibility features: Grab Bars, Stair Lift, See Remarks
Features
- Stories: 1
- Patio & porch: Deck
- Exterior features: Deck
Lot
- Size: 3,571 Square Feet
- Dimensions: 52 x 69
- Features: Rectangular Lot
Details
- Parcel number: 32000779165029
- Zoning: R
Construction
Type & style
- Home type: Townhouse
- Architectural style: Ranch
- Property subtype: Townhouse, Condominium
Materials
- Brick, Vinyl Siding
- Foundation: Poured
- Roof: Asphalt,Shingle
Condition
- Resale
- New construction: No
- Year built: 1999
Utilities & green energy
- Sewer: Public Sewer
- Water: Public
Community & HOA
Community
- Features: Snow Removal
HOA
- Has HOA: Yes
- Services included: Maintenance Grounds, Maintenance Structure, Trash
- HOA fee: $340 monthly
- HOA name: Carriage Townhomes
- Second HOA name: PMI of Central Iowa
- Second HOA phone: 515-303-1027
Location
- Region: West Des Moines
Financial & listing details
- Price per square foot: $266/sqft
- Tax assessed value: $316,100
- Annual tax amount: $4,445
- Date on market: 7/27/2026
- Cumulative days on market: 16 days
- Listing terms: Cash,Conventional,FHA,VA Loan
- Road surface type: Concrete
Estimated market value
Not available
Estimated sales range
Not available
Not available
Price history
| Date | Event | Price |
|---|---|---|
| 8/4/2026 | Price change | $342,000-2.3%$266/sqft |
Source:  DMMLS #745732 Report a problem DMMLS #745732 Report a problem | ||
| 7/27/2026 | Listed for sale | $350,000+87.4%$272/sqft |
Source: DMMLS #745732 Report a problem | ||
| 3/1/2016 | Sold | $186,750-0.1%$145/sqft |
Source: Public Record Report a problem | ||
| 5/20/2015 | Sold | $187,000+7.2%$145/sqft |
Source: Public Record Report a problem | ||
| 8/2/2005 | Sold | $174,500+41.3%$136/sqft |
Source: Public Record Report a problem | ||
| 8/18/1999 | Sold | $123,500$96/sqft |
Source: Public Record Report a problem | ||
Public tax history
| Year | Property taxes | Tax assessment |
|---|---|---|
| 2025 | $4,030 -0.4% | $316,100 +12.3% |
| 2024 | $4,046 -3% | $281,400 |
| 2023 | $4,172 +1.3% | $281,400 +23.3% |
| 2022 | $4,120 +5.6% | $228,300 |
| 2021 | $3,900 +1.7% | $228,300 +10.6% |
| 2020 | $3,836 +6.7% | $206,400 |
| 2019 | $3,596 -0.1% | $206,400 +10.2% |
| 2018 | $3,598 | $187,300 |
| 2017 | $3,598 +8.2% | $187,300 +8.4% |
| 2016 | $3,324 | $172,800 |
| 2015 | $3,324 -5.1% | $172,800 |
| 2014 | $3,504 | $172,800 |
| 2013 | -- | $172,800 -0.1% |
| 2012 | -- | $172,900 |
| 2011 | -- | $172,900 -3.2% |
| 2010 | -- | $178,600 |
| 2009 | -- | $178,600 |
| 2008 | -- | $178,600 |
| 2007 | -- | $178,600 +20.4% |
| 2006 | -- | $148,400 |
| 2005 | -- | $148,400 +6.2% |
| 2003 | -- | $139,780 +5% |
| 2002 | -- | $133,120 |
| 2001 | -- | $133,120 |
Find assessor info on the county website
Monthly payment
Est. payment
Payment breakdown
Explore the cost of this home by adjusting the details. Changes won't be saved.Climate risks
Neighborhood: 50265
Nearby schools
GreatSchools rating
- 7/10Jordan Creek Elementary SchoolGrades: PK-6Distance: 0.8 mi
- 6/10Valley SouthwoodsGrades: 9Distance: 1 mi
- 4/10Valley High SchoolGrades: 10-12Distance: 2 mi
Schools provided by the listing agent
- District: West Des Moines
Source: DMMLS. This data may not be complete. We recommend contacting the local school district to confirm school assignments for this home.
- $240,0002 bd2 ba1.2k sqft495 S 51st St UNIT 2, West Des Moines, IA 50265Sold

- $228,9002 bd2 ba1.2k sqft495 S 51st St UNIT 6, West Des Moines, IA 50265For Sale

- $220,0002 bd2 ba1.2k sqft495 S 51st St UNIT 7, West Des Moines, IA 50265Sold

- $260,0002 bd2 ba1.2k sqft495 S 51st St UNIT 23, West Des Moines, IA 50265Sold
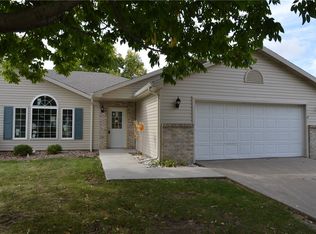
- $234,6002 bd2 ba1.2k sqft495 S 51st St UNIT 26, West Des Moines, IA 50265Off Market
- $310,000-- bd-- ba1.2k sqft495 S 51st St UNIT 27, West Des Moines, IA 50265Sold
- $325,0003 bd3 ba1.2k sqft495 S 51st St UNIT 28, West Des Moines, IA 50265Sold
- $250,0002 bd2 ba1.2k sqft495 S 51st St UNIT 45, West Des Moines, IA 50265Pending
A local agent can set up tours, give advice and negotiate with sellers.
Similar homes
- $214,0002 bd2 ba1.3k sqft150 S Prairie View Dr Unit 306, West Des Moines, IA 50266For Sale
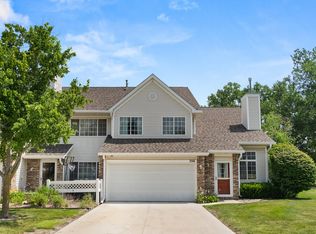 MLS ID #744088, Krisanne Colby, Simply Better Realty, LLC. DMMLS
 - $334,0003 bd3 ba1.8k sqft1056 Maplenol Dr, West Des Moines, IA 50266For Sale
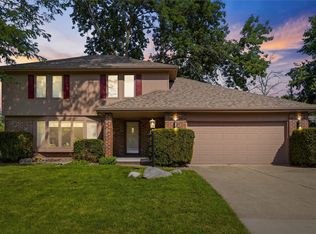 MLS ID #746145, Carla Jourdan, Century 21 Signature. DMMLS
 - $339,9003 bd3 ba1.4k sqft1795 NW 99th Ct, Clive, IA 50325For Sale
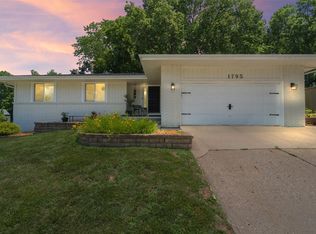 MLS ID #744837, Tricia Parker, RE/MAX Concepts. DMMLS
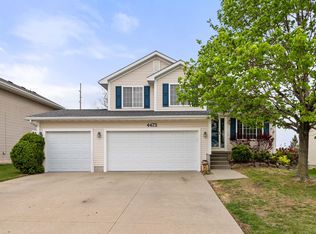
 - $379,9004 bd4 ba1.4k sqft4473 Tamara Ln, West Des Moines, IA 50265For Sale
 MLS ID #739249, Daniela Downs, RE/MAX Precision. DMMLS
 - $289,9002 bd2 ba1.4k sqft1725 S 50th St Unit 802, West Des Moines, IA 50265For SaleMLS ID #738919, RICK WANAMAKER, Iowa Realty Mills Crossing. DMMLS
- $228,9002 bd3 ba1.3k sqft1400 S 52nd St Unit 44, West Des Moines, IA 50265For SaleMLS ID #743538, Rachelle Klocko, Iowa Realty Ankeny. DMMLS
- $399,9003 bd4 ba1.7k sqft5925 Ep True Pkwy Unit 7, West Des Moines, IA 50266For SaleMLS ID #744540, DENNY JUNIUS, Iowa Realty Mills Crossing. DMMLS
- $269,9003 bd2 ba1.2k sqft832 12th St, West Des Moines, IA 50265For SaleMLS ID #745764, Neil Timmins, Space Simply. DMMLS
- $364,9004 bd3 ba1.7k sqft1167 20th Pl, West Des Moines, IA 50265For SaleMLS ID #740101, Lee Scroggins, Iowa Realty Waukee. DMMLS
- $350,0003 bd3 ba1.4k sqft860 SE Harper Dr, Waukee, IA 50263For SaleMLS ID #746645, Ty Kilgore, EXIT Realty Midwest. DMMLS
- $275,0003 bd4 ba1.6k sqft6330 Beechtree Dr #10107, West Des Moines, IA 50266For SaleMLS ID #745289, Emina Steward, RE/MAX Real Estate Center. DMMLS
- $339,9003 bd2 ba1.5k sqft3600 Thornton Ave, Des Moines, IA 50321For SaleMLS ID #745968, Joshua Jenkins, RE/MAX Precision. DMMLS
- $294,9002 bd2 ba1.4k sqft12409 Douglas Pkwy, Urbandale, IA 50323For SaleMLS ID #746643, SCOTT STEELMAN, Iowa Realty Mills Crossing. DMMLS
- $317,0002 bd3 ba1.4k sqft1431 Dover Bay Dr, Clive, IA 50325For SaleMLS ID #739779, Carla Jourdan, Century 21 Signature. DMMLS
- $215,0002 bd2 ba1.2k sqft7425 Wistful Vista Dr Unit 305, West Des Moines, IA 50266For SaleMLS ID #746666, Kasey Kliegl, RE/MAX Concepts. DMMLS
- $309,9003 bd2 ba1.6k sqft1229 NW 94th Ct, Clive, IA 50325For SaleMLS ID #742491, Andrew Springer, RE/MAX Precision. DMMLS
- $299,9003 bd4 ba1.5k sqft847 SE Williams Ct, Waukee, IA 50263For SaleMLS ID #743472, Matt Hennig, Platinum Realty LLC. DMMLS
- $314,9005 bd2 ba1.5k sqft8640 Primrose Ln, Clive, IA 50325For SaleMLS ID #746756, Jeremy Kasperbauer, Century 21 Signature. DMMLS
- $364,5003 bd3 ba1.3k sqft1995 SE Oxford Dr, Waukee, IA 50263For SaleMLS ID #744926, Jessica Auch, RE/MAX Revolution. DMMLS
- $339,9004 bd3 ba1.2k sqft8839 Woodmayr Cir, Norwalk, IA 50211For SaleMLS ID #746171, Julie Moore, RE/MAX Concepts. DMMLS
