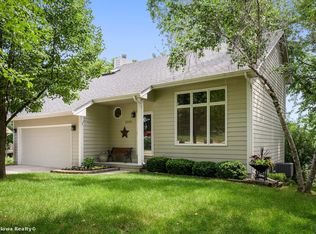
Welcome to this nicely updated 3 bed/1.5 bath two-story on a quiet southside cul-de-sac! The home features over 2000+ finished sq ft across all levels! The main level living room features a story vault with great flow to dining & kitchen! The kitchen offers painted cabinets, breakfast bar island & updated style! There is also a half bath with main floor laundry! The upper level features 3 bedrooms including the roomy primary with plenty of closet space! Hallway full bath with dual sink vanity! The finished walkout lower level features a family room & flex room (non-conforming bedroom) with quick access to the back yard! Outside the home features a nicely shaded yard with 3 living areas including the front deck, dining room deck & walkout patio area! Two-car attached garage! The home has had extensive updates over the last 8 years including replacements of roof, windows, siding, furnace & AC! Close to Des Moines airport, HyVee, Grays Lake, downtown & quick access to West Side! All information obtained from seller and public records.
For sale
Price cut: $10K (8/27)
$329,900
3600 Thornton Ave, Des Moines, IA 50321
3beds
1,504sqft
Single Family Residence
Built in 1986
0.4 Acres Lot
$-- Zestimate®
$219/sqft
$-- HOA
What's special
Nicely updatedBreakfast bar islandTwo-car attached garageWalkout patio areaQuiet southside cul-de-sacFront deckDining room deck
- 66 days
- 590
- 79
Zillow last checked:
Listing updated:
Listed by:
Joshua Jenkins (515)689-2655,
RE/MAX Precision
Source: DMMLS,MLS#: 745968 Originating MLS: Des Moines Area Association of REALTORS
Originating MLS: Des Moines Area Association of REALTORSFacts & features
Interior
Bedrooms & bathrooms
- Bedrooms: 3
- Bathrooms: 2
- Full bathrooms: 1
- 1/2 bathrooms: 1
Heating
- Forced Air, Gas, Natural Gas
Cooling
- Central Air
Appliances
- Included: Dryer, Dishwasher, Microwave, Refrigerator, Stove, Washer
- Laundry: Main Level
Features
- Dining Area, Window Treatments
- Flooring: Carpet
- Basement: Daylight,Partially Finished,Walk-Out Access
- Number of fireplaces: 1
Interior area
- Total structure area: 1,504
- Total interior livable area: 1,504 sqft
- Finished area below ground: 550
Video & virtual tour
Property
Parking
- Total spaces: 2
- Parking features: Attached, Garage, Two Car Garage
- Attached garage spaces: 2
Features
- Levels: Two
- Stories: 2
- Patio & porch: Deck
- Exterior features: Deck
- Fencing: Chain Link
Lot
- Size: 0.4 Acres
- Features: Irregular Lot
Details
- Parcel number: 01004795506000
- Zoning: N2B
Construction
Type & style
- Home type: SingleFamily
- Architectural style: Two Story,Traditional
- Property subtype: Single Family Residence
Materials
- Vinyl Siding
- Foundation: Poured
- Roof: Asphalt,Shingle
Condition
- Resale
- New construction: No
- Year built: 1986
Utilities & green energy
- Sewer: Public Sewer
- Water: Public
Community & HOA
HOA
- Has HOA: No
Location
- Region: Des Moines
Financial & listing details
- Price per square foot: $219/sqft
- Tax assessed value: $266,400
- Annual tax amount: $5,082
- Date on market: 7/24/2026
- Cumulative days on market: 67 days
- Listing terms: Cash,Conventional,FHA,VA Loan
- Road surface type: Concrete
Estimated market value
Not available
Estimated sales range
Not available
Not available
Price history
| Date | Event | Price |
|---|---|---|
| 8/27/2026 | Price change | $329,900-2.9%$219/sqft |
Source:  DMMLS #745968 Report a problem DMMLS #745968 Report a problem | ||
| 7/24/2026 | Listed for sale | $339,900+104.9%$226/sqft |
Source: DMMLS #745968 Report a problem | ||
| 3/14/2018 | Sold | $165,900+0.5%$110/sqft |
Source: DMMLS #552243 Report a problem | ||
| 1/16/2018 | Pending sale | $165,000$110/sqft |
Source: Owners.com #552243 Report a problem | ||
| 12/30/2017 | Price change | $165,000-5.7%$110/sqft |
Source: REALHome Services and Solutions #552243 Report a problem | ||
| 12/13/2017 | Price change | $174,900-14.9%$116/sqft |
Source: Owners.com #552243 Report a problem | ||
| 12/1/2017 | Price change | $205,500-5%$137/sqft |
Source: REALHome Services and Solutions Report a problem | ||
| 10/21/2017 | Listed for sale | $216,240+6%$144/sqft |
Source: REALHome Services and Solutions Report a problem | ||
| 10/16/2017 | Sold | $204,000$136/sqft |
Source: Public Record Report a problem | ||
Public tax history
| Year | Property taxes | Tax assessment |
|---|---|---|
| 2025 | $5,082 +2.1% | $266,400 +1.1% |
| 2024 | $4,976 +11.3% | $263,400 |
| 2023 | $4,472 +0.8% | $263,400 +32.6% |
| 2022 | $4,436 +0.3% | $198,600 |
| 2021 | $4,424 -3.7% | $198,600 +6.8% |
| 2020 | $4,592 +2% | $185,900 |
| 2019 | $4,504 +1.2% | $185,900 +5.6% |
| 2018 | $4,452 | $176,100 |
| 2017 | $4,452 +10.1% | $176,100 +8.6% |
| 2016 | $4,042 | $162,100 |
| 2015 | $4,042 +7.2% | $162,100 +3.8% |
| 2014 | $3,772 | $156,200 |
| 2013 | -- | $156,200 +0.1% |
| 2012 | -- | $156,100 |
| 2011 | -- | $156,100 -5.1% |
| 2010 | -- | $164,500 |
| 2009 | -- | $164,500 -3.8% |
| 2008 | -- | $171,000 |
| 2007 | -- | $171,000 +7.4% |
| 2006 | -- | $159,200 |
| 2005 | -- | $159,200 +5.5% |
| 2003 | -- | $150,910 +13.2% |
| 2002 | -- | $133,290 |
| 2001 | -- | $133,290 |
Find assessor info on the county website
Monthly payment
Est. payment
Payment breakdown
Explore the cost of this home by adjusting the details. Changes won't be saved.Climate risks
Neighborhood: Southwestern Hills
Nearby schools
Schools provided by the listing agent
- District: Des Moines Independent
Source: DMMLS. This data may not be complete. We recommend contacting the local school district to confirm school assignments for this home.
Similar homes
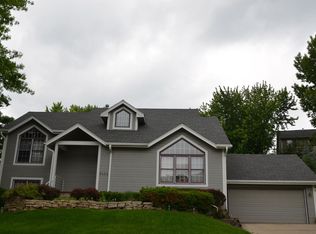
- $319,9004 bd3 ba1.4k sqft3800 SW 30th Street, Des Moines, IA 50321For Sale
 MLS ID #748752, Dawn Edwards, Realty ONE Group Impact. DMMLS
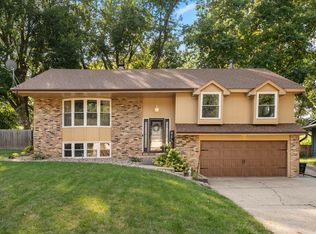
 - $324,9004 bd3 ba1.5k sqft4415 Park Lawn Dr, Des Moines, IA 50321For Sale
 MLS ID #747273, Amy Forte, LPT Realty, LLC. DMMLS
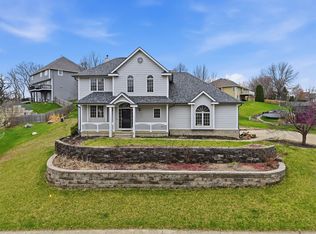
 - $417,0004 bd4 ba2k sqft3607 SW 35th St, Des Moines, IA 50321For Sale
 MLS ID #738340, Monica Reyes, EXP Realty, LLC. DMMLS
 - $279,0003 bd1 ba1.5k sqft3724 Fleur Dr, Des Moines, IA 50321For Sale
 MLS ID #747967, Pennie Carroll, Pennie Carroll & Associates. DMMLS
