Welcome home! This 4-bedroom split-foyer is tucked away in a great location west of Fleur and offers tons of space, upgrades, and opportunity to make it your own. With tons of updates and newer mechanicals, much of the work has already been done.
If you love to entertain, you’ll love the backyard. Enjoy the maintenance free deck, patio, fenced-in yard, and shed perfect for gatherings, relaxing, and making new memories. Inside, the home offers an open layout with a spacious dining area and kitchen featuring stainless steel appliances. Even better, all appliances are included!
There is still some updating you can do to personalize the home and make it truly yours, but the major improvements are already in place. Great location, fantastic outdoor living space, newer mechanicals, tons of upgrades, and plenty of room make this home a must see.Call today for your private tour.
For sale
Price cut: $5.1K (9/23)
$319,900
3800 SW 30th Street, Des Moines, IA 50321
4beds
1,484sqft
Single Family Residence
Built in 1973
10,018 Square Feet Lot
$315,500 Zestimate®
$216/sqft
$-- HOA
What's special
Fenced-in yardOpen layoutMaintenance free deckFantastic outdoor living spaceSpacious dining areaShed perfect for gatherings
- 50 days
- 686
- 98
Likely to sell faster than
Zillow last checked:
Listing updated:
Listed by:
Dawn Edwards (515)577-0498,
Realty ONE Group Impact
Source: DMMLS,MLS#: 748752 Originating MLS: Des Moines Area Association of REALTORS
Originating MLS: Des Moines Area Association of REALTORSFacts & features
Interior
Bedrooms & bathrooms
- Bedrooms: 4
- Bathrooms: 3
- Full bathrooms: 1
- 3/4 bathrooms: 1
- 1/2 bathrooms: 1
- Main level bedrooms: 3
Heating
- Forced Air, Gas, Natural Gas
Cooling
- Central Air
Appliances
- Included: Dryer, Dishwasher, Microwave, Refrigerator, Stove, Washer
Features
- Dining Area, Eat-in Kitchen, Window Treatments
- Flooring: Carpet, Hardwood
- Basement: Partially Finished,Walk-Out Access
- Number of fireplaces: 1
- Fireplace features: Gas Log
Interior area
- Total structure area: 1,484
- Total interior livable area: 1,484 sqft
- Finished area below ground: 756
Property
Parking
- Total spaces: 2
- Parking features: Attached, Garage, Two Car Garage
- Attached garage spaces: 2
Features
- Levels: Multi/Split
- Patio & porch: Deck
- Exterior features: Deck, Storage
- Fencing: Chain Link,Wood
Lot
- Size: 10,018 Square Feet
- Dimensions: 80 x 125
Details
- Additional structures: Storage
- Parcel number: 01000534011000
- Zoning: Resid
Construction
Type & style
- Home type: SingleFamily
- Architectural style: Split-Foyer,Traditional
- Property subtype: Single Family Residence
Materials
- Brick, Frame
- Foundation: Block
- Roof: Asphalt,Shingle
Condition
- Resale
- New construction: No
- Year built: 1973
Utilities & green energy
- Sewer: Public Sewer
- Water: Public
Community & HOA
Community
- Security: Smoke Detector(s)
HOA
- Has HOA: No
Location
- Region: Des Moines
Financial & listing details
- Price per square foot: $216/sqft
- Tax assessed value: $299,500
- Annual tax amount: $5,735
- Date on market: 9/5/2026
- Cumulative days on market: 51 days
- Listing terms: Cash,Conventional,FHA,VA Loan
- Road surface type: Concrete
Estimated market value
$315,500
$300,000 - $331,000
$2,341/mo
Price history
| Date | Event | Price |
|---|---|---|
| 9/23/2026 | Price change | $319,900-1.6%$216/sqft |
Source:  DMMLS #748752 Report a problem DMMLS #748752 Report a problem | ||
| 9/5/2026 | Listed for sale | $325,000+58.5%$219/sqft |
Source: DMMLS #748752 Report a problem | ||
| 8/5/2016 | Sold | $205,000+26.5%$138/sqft |
Source: DMMLS #519788 Report a problem | ||
| 1/16/2003 | Sold | $162,000$109/sqft |
Source: Public Record Report a problem | ||
Public tax history
| Year | Property taxes | Tax assessment |
|---|---|---|
| 2025 | $5,736 +2.1% | $299,500 +4.8% |
| 2024 | $5,620 | $285,700 |
| 2023 | -- | $285,700 +28.5% |
| 2022 | -- | $222,300 |
| 2021 | $5,044 -3.6% | $222,300 +5.5% |
| 2020 | $5,234 +9% | $210,700 |
| 2019 | $4,804 +1.1% | $210,700 +12.5% |
| 2018 | $4,750 | $187,300 |
| 2017 | $4,750 +14.3% | $187,300 +12.6% |
| 2016 | $4,156 | $166,400 |
| 2015 | $4,156 +3.6% | $166,400 +0.5% |
| 2014 | $4,012 | $165,600 |
| 2013 | -- | $165,600 -0.7% |
| 2012 | -- | $166,700 |
| 2011 | -- | $166,700 -5.2% |
| 2010 | -- | $175,800 |
| 2009 | -- | $175,800 +7.2% |
| 2008 | -- | $164,000 |
| 2007 | -- | $164,000 +8.3% |
| 2006 | -- | $151,500 |
| 2005 | -- | $151,500 +15.3% |
| 2003 | -- | $131,370 +8.8% |
| 2002 | -- | $120,790 |
| 2001 | -- | $120,790 |
Find assessor info on the county website
Monthly payment
Est. payment
Payment breakdown
Explore the cost of this home by adjusting the details. Changes won't be saved.Climate risks
Neighborhood: Southwestern Hills
Nearby schools
Schools provided by the listing agent
- District: Des Moines Independent
Source: DMMLS. This data may not be complete. We recommend contacting the local school district to confirm school assignments for this home.
Similar homes
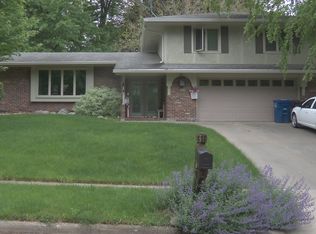
- $324,9004 bd3 ba1.5k sqft4415 Park Lawn Dr, Des Moines, IA 50321For Sale
 MLS ID #747273, Amy Forte, LPT Realty, LLC. DMMLS
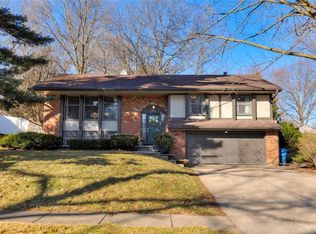
 - $333,5003 bd3 ba1.6k sqft3530 SW 28th St, Des Moines, IA 50321For Sale
 MLS ID #748938, Misty Darling, BH&G Real Estate Innovations. DMMLS
 - $325,0003 bd2 ba1.6k sqft3206 SW 28th St, Des Moines, IA 50321For Sale
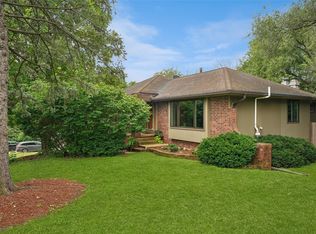 MLS ID #749605, Angela Loper, RE/MAX Concepts. DMMLS
 - $325,0004 bd3 ba1.8k sqft3035 SW 39th St, Des Moines, IA 50321For Sale
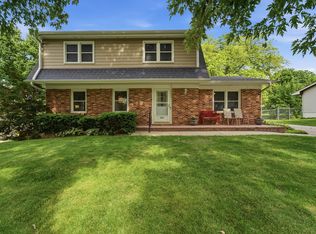 MLS ID #742076, Adam Bugbee, Real Broker, LLC. DMMLS
