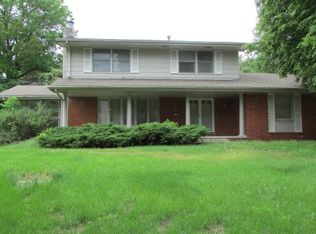

Light, space, privacy, and an incredible 4-car garage—this home has it all! Tucked at the end of a peaceful cul-de-sac west of Fleur, this beautiful 4-bedroom, 3-bath home offers over 3100 finished sq ft of inviting open floor plan filled with natural light from the huge windows throughout. Gorgeous hardwood floors add warmth and character, while the updated kitchen and baths provide a fresh, modern feel.
Storage is exceptional with over 7 walk-in closets, giving you plenty of room for everything! The finished lower level offers a spacious family room and additional recreation space—perfect for movie nights, entertaining, or relaxing.
Outside, enjoy a private lot beautifully enhanced with professional landscaping and established perennials. The attached 2-car garage plus an additional detached 2-car garage gives you an impressive 4-car garage setup, ideal for vehicles, hobbies, toys, or extra storage.b
Add in the newer roof, beautiful setting, abundant natural light, and generous living space, and you have a home that truly stands out. A rare combination of location, privacy, space, storage, and garage capacity!
For sale
$445,000
3813 SW 28th Pl, Des Moines, IA 50321
4beds
1,858sqft
Single Family Residence
Built in 1969
0.64 Acres Lot
$-- Zestimate®
$240/sqft
$-- HOA
What's special
- 23 days
- 680
- 64
Zillow last checked:
Listing updated:
Listed by:
Dawn Edwards (515)577-0498,
Realty ONE Group Impact
Source: DMMLS,MLS#: 748401 Originating MLS: Des Moines Area Association of REALTORS
Originating MLS: Des Moines Area Association of REALTORSFacts & features
Interior
Bedrooms & bathrooms
- Bedrooms: 4
- Bathrooms: 3
- Full bathrooms: 3
- Main level bedrooms: 3
Heating
- Forced Air, Gas, Natural Gas
Cooling
- Central Air
Appliances
- Included: Dryer, Dishwasher, Microwave, Refrigerator, Stove, Washer
Features
- Dining Area, Eat-in Kitchen, Cable TV, Window Treatments
- Flooring: Carpet, Hardwood
- Basement: Daylight,Finished,Walk-Out Access
- Number of fireplaces: 1
- Fireplace features: Gas Log
Interior area
- Total structure area: 1,858
- Total interior livable area: 1,858 sqft
- Finished area below ground: 900
Property
Parking
- Total spaces: 2
- Parking features: Attached, Detached, Garage, Two Car Garage
- Attached garage spaces: 2
Features
- Levels: Multi/Split
- Patio & porch: Deck
- Exterior features: Deck
Lot
- Size: 0.64 Acres
Details
- Parcel number: 01000534067000
- Zoning: R
Construction
Type & style
- Home type: SingleFamily
- Architectural style: Split-Foyer,Traditional
- Property subtype: Single Family Residence
Materials
- Brick, Frame
- Foundation: Block
- Roof: Asphalt,Shingle
Condition
- Resale
- New construction: No
- Year built: 1969
Utilities & green energy
- Sewer: Public Sewer
- Water: Public
Community & HOA
HOA
- Has HOA: No
Location
- Region: Des Moines
Financial & listing details
- Price per square foot: $240/sqft
- Tax assessed value: $392,600
- Annual tax amount: $7,124
- Date on market: 9/1/2026
- Cumulative days on market: 23 days
- Listing terms: Cash,Conventional,Contract,FHA,VA Loan
- Road surface type: Concrete
Estimated market value
Not available
Estimated sales range
Not available
Not available
Price history
| Date | Event | Price |
|---|---|---|
| 9/2/2026 | Listed for sale | $445,000+256.9%$240/sqft |
Source:  DMMLS #748401 Report a problem DMMLS #748401 Report a problem | ||
| 4/1/1989 | Sold | $124,670$67/sqft |
Source: Agent Provided Report a problem | ||
Public tax history
| Year | Property taxes | Tax assessment |
|---|---|---|
| 2025 | $7,026 +0.2% | $392,600 +5% |
| 2024 | $7,012 +6.4% | $373,900 |
| 2023 | $6,592 +3.5% | $373,900 +29.6% |
| 2022 | $6,370 +1.8% | $288,600 +2.6% |
| 2021 | $6,258 -3.7% | $281,300 +8.4% |
| 2020 | $6,496 +9.1% | $259,400 |
| 2019 | $5,952 +1.1% | $259,400 +12.8% |
| 2018 | $5,886 | $230,000 |
| 2017 | $5,886 +13.3% | $230,000 +11.8% |
| 2016 | $5,194 | $205,800 |
| 2015 | $5,194 +4.3% | $205,800 -0.1% |
| 2014 | $4,978 | $206,000 +1.3% |
| 2013 | -- | $203,300 |
| 2012 | -- | $203,300 +7.7% |
| 2011 | -- | $188,800 -4.5% |
| 2010 | -- | $197,600 |
| 2009 | -- | $197,600 +8.6% |
| 2008 | -- | $182,000 |
| 2007 | -- | $182,000 +7.4% |
| 2006 | -- | $169,400 |
| 2005 | -- | $169,400 +10.2% |
| 2003 | -- | $153,670 +2.1% |
| 2002 | -- | $150,440 |
| 2001 | -- | $150,440 |
Find assessor info on the county website
Monthly payment
Est. payment
Payment breakdown
Explore the cost of this home by adjusting the details. Changes won't be saved.Climate risks
Neighborhood: Southwestern Hills
Nearby schools
Schools provided by the listing agent
- District: Des Moines Independent
Source: DMMLS. This data may not be complete. We recommend contacting the local school district to confirm school assignments for this home.
Similar homes
- $319,9004 bd3 ba1.4k sqft3800 SW 30th Street, Des Moines, IA 50321For Sale
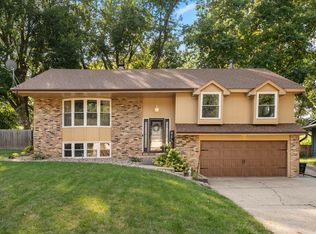 MLS ID #748752, Dawn Edwards, Realty ONE Group Impact. DMMLS
 - $474,9004 bd2 ba1.6k sqft216 SW 39th St, Des Moines, IA 50312For Sale
 MLS ID #746470, Tori Day, RE/MAX Precision. DMMLS
 - $329,9003 bd2 ba1.5k sqft3600 Thornton Ave, Des Moines, IA 50321For Sale
 MLS ID #745968, Joshua Jenkins, RE/MAX Precision. DMMLS
 - $324,9004 bd3 ba1.5k sqft4415 Park Lawn Dr, Des Moines, IA 50321For Sale
 MLS ID #747273, Amy Forte, LPT Realty, LLC. DMMLS
 - $429,9003 bd4 ba1.9k sqft4639 Fieldstone Dr, West Des Moines, IA 50265For Sale
 MLS ID #70699, Justin Greenfield, RE/MAX Precision Otter View. CIBR
