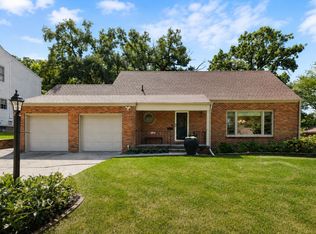
Welcome to 1056 46th Street in Waveland Park! With over 2,000 square feet of finished living space, this home offers 4 bedrooms, 3 bath areas and a 2-car garage. The main level features beautifully refinished original oak hardwoods, a spacious kitchen with island and custom cherry breakfast nook, two bedrooms and a full bath. Upstairs you'll find another bedroom, half bath and dedicated mini-split for heating and cooling. The finished lower level adds even more living space with a family room, fourth bedroom, ¾ bath and bonus room. Updates include a new roof and chimney flashing, gas fireplace insert, fresh interior paint, new carpet, updated lighting and fans, bathroom updates, window treatments and newer water heater. Outside, the partially fenced backyard and covered patio provide a great space to enjoy, with plenty of room inside and out in the heart of Waveland Park.
For sale
$395,000
1056 46th St, Des Moines, IA 50311
4beds
1,950sqft
Single Family Residence
Built in 1924
9,496 Square Feet Lot
$383,400 Zestimate®
$203/sqft
$-- HOA
What's special
Gas fireplace insertBathroom updatesFresh interior paintNew carpetUpdated lighting and fansWindow treatmentsCustom cherry breakfast nook
- 1 day
- 328
- 51
Zillow last checked:
Listing updated:
Listed by:
Kathryn Driscoll 515-453-6862,
Iowa Realty Beaverdale
Source: DMMLS,MLS#: 750475 Originating MLS: Des Moines Area Association of REALTORS
Originating MLS: Des Moines Area Association of REALTORSFacts & features
Interior
Bedrooms & bathrooms
- Bedrooms: 4
- Bathrooms: 3
- Full bathrooms: 1
- 3/4 bathrooms: 1
- 1/2 bathrooms: 1
- Main level bedrooms: 2
Heating
- Forced Air, Gas, Natural Gas
Cooling
- Central Air
Appliances
- Included: Dryer, Dishwasher, Microwave, Refrigerator, Stove, Washer
Features
- Basement: Unfinished
- Number of fireplaces: 1
- Fireplace features: Wood Burning
Interior area
- Total structure area: 1,950
- Total interior livable area: 1,950 sqft
Property
Parking
- Total spaces: 2
- Parking features: Detached, Garage, Two Car Garage
- Garage spaces: 2
Features
- Levels: One and One Half
- Stories: 1.5
Lot
- Size: 9,496 Square Feet
- Dimensions: 60 x 158
- Features: Rectangular Lot
Details
- Parcel number: 09004002000000
Construction
Type & style
- Home type: SingleFamily
- Architectural style: One and One Half Story
- Property subtype: Single Family Residence
Materials
- Brick
- Foundation: Block
- Roof: Asphalt,Shingle
Condition
- Year built: 1924
Utilities & green energy
- Sewer: Public Sewer
- Water: Public
Community & HOA
HOA
- Has HOA: No
Location
- Region: Des Moines
Financial & listing details
- Price per square foot: $203/sqft
- Tax assessed value: $354,500
- Annual tax amount: $6,694
- Date on market: 10/2/2026
- Listing terms: Cash,Conventional
- Road surface type: Concrete
Estimated market value
$383,400
$364,000 - $403,000
$1,681/mo
Price history
| Date | Event | Price |
|---|---|---|
| 10/2/2026 | Listed for sale | $395,000+29.5%$203/sqft |
Source:  DMMLS #750475 Report a problem DMMLS #750475 Report a problem | ||
| 8/4/2021 | Sold | $305,000-1.6%$156/sqft |
Source: DMMLS #631568 Report a problem | ||
| 6/23/2021 | Pending sale | $310,000$159/sqft |
Source: DMMLS #631568 Report a problem | ||
| 6/17/2021 | Listed for sale | $310,000+37.2%$159/sqft |
Source: DMMLS #631568 Report a problem | ||
| 3/24/2021 | Listing removed | -- |
Source: Owner Report a problem | ||
| 5/1/2017 | Sold | $226,000+0.4%$116/sqft |
Source: DMMLS #552815 Report a problem | ||
| 2/18/2017 | Listed for sale | $225,000$115/sqft |
Source: Owner Report a problem | ||
Public tax history
| Year | Property taxes | Tax assessment |
|---|---|---|
| 2025 | $6,338 +2.1% | $354,500 +8.8% |
| 2024 | $6,206 -1.1% | $325,900 |
| 2023 | $6,278 +0.8% | $325,900 +22.3% |
| 2022 | $6,230 +3.4% | $266,400 |
| 2021 | $6,028 -3.8% | $266,400 +10.3% |
| 2020 | $6,264 +5.3% | $241,600 |
| 2019 | $5,948 +1% | $241,600 +9.2% |
| 2018 | $5,888 | $221,300 |
| 2017 | $5,888 +20.2% | $221,300 +13.7% |
| 2016 | $4,900 | $194,700 |
| 2015 | $4,900 +11.3% | $194,700 +7.7% |
| 2014 | $4,402 | $180,800 |
| 2013 | -- | $180,800 -1% |
| 2012 | -- | $182,600 |
| 2011 | -- | $182,600 -8.5% |
| 2010 | -- | $199,500 |
| 2009 | -- | $199,500 +9.5% |
| 2008 | -- | $182,200 |
| 2007 | -- | $182,200 +10.1% |
| 2006 | -- | $165,500 |
| 2005 | -- | $165,500 +16.2% |
| 2003 | -- | $142,440 +18.6% |
| 2002 | -- | $120,080 |
| 2001 | -- | $120,080 |
Find assessor info on the county website
Monthly payment
Est. payment
Payment breakdown
Explore the cost of this home by adjusting the details. Changes won't be saved.Climate risks
Neighborhood: Waveland Park
Nearby schools
Schools provided by the listing agent
- District: Des Moines Independent
Source: DMMLS. This data may not be complete. We recommend contacting the local school district to confirm school assignments for this home.
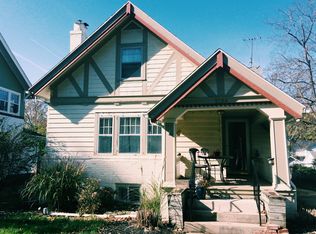
Similar homes
- $325,0004 bd2 ba2k sqft1131 45th St, Des Moines, IA 50311For Sale
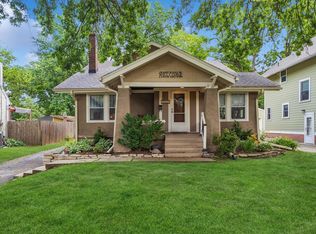 MLS ID #743930, Kasey Kliegl, RE/MAX Concepts. DMMLS
 - $299,9004 bd4 ba1.9k sqft1319 39th St, Des Moines, IA 50311For Sale
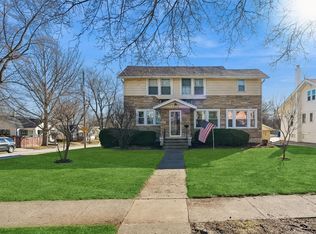 MLS ID #739329, Amy Dempsey, RE/MAX Precision. DMMLS
 - $399,0007 bd7 ba2.8k sqft1094 28th St, Des Moines, IA 50311For Sale
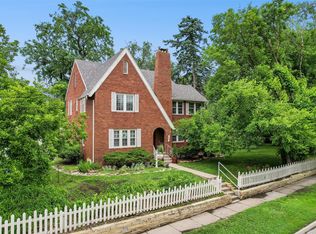 MLS ID #742890, Dave Avery, RE/MAX Revolution. DMMLS
 - $499,9003 bd2 ba1.7k sqft5814 Harwood Dr, Des Moines, IA 50312For Sale
 MLS ID #748635, Kathryn Driscoll, Iowa Realty Beaverdale. DMMLS
 - $325,0005 bd4 ba2k sqft1147 36th St, Des Moines, IA 50311For Sale
 MLS ID #70047, Ryan Rohlf, Keller Williams Legacy Group. CIBR
