Tucked away on a quiet Urbandale cul-de-sac, this 1.5 story home offers a highly functional layout and incredible outdoor access! The main level features a convenient main-floor bedroom with its own private attached bath, ideal for a primary suite, guest room, or main-floor office. Upstairs, you will find three additional spacious bedrooms and a full bath, providing plenty of room for family or guests. The finished lower level adds flexible living space for a home gym, rec room, or second family room, and features a walkout to the fully fenced backyard. Step out onto the quiet back deck to relax after work, or unwind by enjoying the nearby neighborhood walking trail system. This home provides a low-traffic neighborhood with effortless suburban convenience in the Johnston School District.
For sale
Price cut: $10K (9/25)
$305,000
4825 71st St, Urbandale, IA 50322
4beds
1,420sqft
Single Family Residence
Built in 1986
0.25 Acres Lot
$-- Zestimate®
$215/sqft
$-- HOA
What's special
Three additional spacious bedroomsQuiet back deckQuiet urbandale cul-de-sacHighly functional layout
- 24 days
- 1,886
- 244
Likely to sell faster than
Zillow last checked:
Listing updated:
Listed by:
Erika Hansen erika@erikahansenrealestate.com,
RE/MAX Real Estate Center
Source: DMMLS,MLS#: 749464 Originating MLS: Des Moines Area Association of REALTORS
Originating MLS: Des Moines Area Association of REALTORSFacts & features
Interior
Bedrooms & bathrooms
- Bedrooms: 4
- Bathrooms: 2
- Full bathrooms: 2
- Main level bedrooms: 1
Heating
- Forced Air, Gas, Natural Gas
Cooling
- Central Air
Appliances
- Included: Dryer, Dishwasher, Microwave, Refrigerator, Stove, Washer
Features
- Dining Area, Cable TV, Window Treatments
- Flooring: Carpet, Laminate, Tile
- Basement: Partially Finished,Walk-Out Access
- Number of fireplaces: 2
- Fireplace features: Gas Log, Wood Burning
Interior area
- Total structure area: 1,420
- Total interior livable area: 1,420 sqft
- Finished area below ground: 500
Property
Parking
- Total spaces: 2
- Parking features: Attached, Garage, Two Car Garage
- Attached garage spaces: 2
Features
- Levels: One and One Half,Two
- Stories: 2
- Patio & porch: Deck
- Exterior features: Deck
- Fencing: Wood
Lot
- Size: 0.25 Acres
- Features: Irregular Lot
Details
- Parcel number: 31201035542000
Construction
Type & style
- Home type: SingleFamily
- Architectural style: One and One Half Story,Two Story
- Property subtype: Single Family Residence
Materials
- Vinyl Siding
- Foundation: Poured
- Roof: Asphalt,Shingle
Condition
- Resale
- New construction: No
- Year built: 1986
Utilities & green energy
- Sewer: Public Sewer
- Water: Public
Community & HOA
Community
- Security: Smoke Detector(s)
HOA
- Has HOA: No
Location
- Region: Urbandale
Financial & listing details
- Price per square foot: $215/sqft
- Tax assessed value: $326,000
- Annual tax amount: $5,218
- Date on market: 9/17/2026
- Cumulative days on market: 25 days
- Listing terms: Cash,Conventional,FHA,VA Loan
- Road surface type: Concrete
Estimated market value
Not available
Estimated sales range
Not available
Not available
Price history
| Date | Event | Price |
|---|---|---|
| 9/25/2026 | Price change | $305,000-3.2%$215/sqft |
Source:  DMMLS #749464 Report a problem DMMLS #749464 Report a problem | ||
| 9/17/2026 | Listed for sale | $315,000+43.2%$222/sqft |
Source: DMMLS #749464 Report a problem | ||
| 7/24/2017 | Sold | $220,000$155/sqft |
Source: DMMLS #540579 Report a problem | ||
| 5/30/2017 | Listed for sale | $220,000+17%$155/sqft |
Source: Coldwell Banker Mid-America Group, Realtors #540579 Report a problem | ||
| 9/26/2006 | Sold | $188,000+14.3%$132/sqft |
Source: Public Record Report a problem | ||
| 3/12/2004 | Sold | $164,500$116/sqft |
Source: Public Record Report a problem | ||
Public tax history
| Year | Property taxes | Tax assessment |
|---|---|---|
| 2025 | $4,678 +5.1% | $326,000 +14.5% |
| 2024 | $4,450 +3.7% | $284,600 |
| 2023 | $4,290 -11.1% | $284,600 +19.6% |
| 2022 | $4,826 +4.9% | $237,900 |
| 2021 | $4,602 +1.7% | $237,900 +10.2% |
| 2020 | $4,526 +6.6% | $215,800 |
| 2019 | $4,244 +16.3% | $215,800 +12.7% |
| 2018 | $3,650 | $191,400 +11.3% |
| 2017 | $3,650 +10.7% | $172,000 +10% |
| 2016 | $3,298 | $156,400 |
| 2015 | $3,298 -0.7% | $156,400 -3.2% |
| 2014 | $3,320 | $161,500 |
| 2013 | -- | $161,500 -0.1% |
| 2012 | -- | $161,600 |
| 2011 | -- | $161,600 -0.9% |
| 2010 | -- | $163,000 |
| 2009 | -- | $163,000 +3% |
| 2008 | -- | $158,300 |
| 2007 | -- | $158,300 +2.9% |
| 2006 | -- | $153,800 |
| 2005 | -- | $153,800 +7.7% |
| 2003 | -- | $142,750 +14.6% |
| 2002 | -- | $124,550 |
| 2001 | -- | $124,550 |
Find assessor info on the county website
Monthly payment
Est. payment
Payment breakdown
Explore the cost of this home by adjusting the details. Changes won't be saved.Climate risks
Neighborhood: 50322
Nearby schools
Schools provided by the listing agent
- District: Johnston
Source: DMMLS. This data may not be complete. We recommend contacting the local school district to confirm school assignments for this home.


Similar homes
- $315,0003 bd2 ba1k sqft8212 Parkview Dr, Urbandale, IA 50322For Sale
 MLS ID #747300, Ben Van Zee, RE/MAX Precision. DMMLS
 - $355,0004 bd3 ba2k sqft4416 74th St, Urbandale, IA 50322For Sale
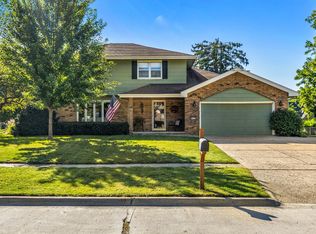 MLS ID #749109, Gabby Fisher, Keller Williams Realty GDM. DMMLS
 - $279,9003 bd2 ba1.1k sqft3220 78th St, Urbandale, IA 50322For Sale
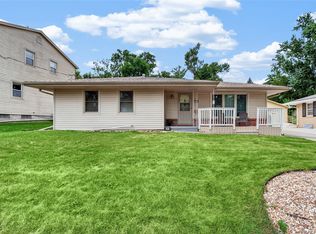 MLS ID #748686, Laura Shultice, RE/MAX Concepts. DMMLS
 - $297,9004 bd3 ba1.8k sqft1617 61st St, Des Moines, IA 50322For Sale
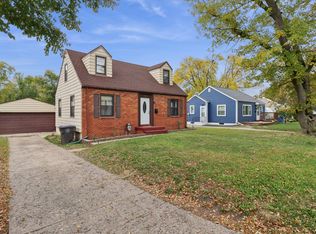 MLS ID #729503, Julia Mena, RE/MAX Concepts. DMMLS
