Welcome home to this spacious two-story in the heart of Urbandale! As you step inside, the foyer opens to a welcoming formal sitting room that flows into the dining room and wraps around to the kitchen. The kitchen features a convenient eat-in area and connects seamlessly to the living room, where a fireplace creates a cozy gathering space. From the living room, step through the sliding doors and enjoy easy access to the backyard, complete with a partially covered deck and patio—an ideal setup for relaxing, entertaining, or enjoying time outdoors. A convenient half bathroom and first-floor laundry add function to the main level. Upstairs, you’ll find all four bedrooms along with two full bathrooms (one in the primary bedroom). The lower level offers additional finished space with endless possibilities, plus plenty of unfinished storage for all of life’s extras. An attached two-car garage and newer HVAC system. NEW ROOF Sept 2026! Situated in the Sharon Heights neighborhood, this home is close to schools, parks and trails.
For sale
Price cut: $10K (9/30)
$355,000
4416 74th St, Urbandale, IA 50322
4beds
2,036sqft
Single Family Residence
Built in 1976
0.25 Acres Lot
$350,100 Zestimate®
$174/sqft
$-- HOA
What's special
First-floor laundrySpacious two-storyAttached two-car garageDining roomWelcoming formal sitting room
- 26 days
- 2,326
- 252
Likely to sell faster than
Zillow last checked:
Listing updated:
Listed by:
Gabby Fisher (515)313-6953,
Keller Williams Realty GDM
Source: DMMLS,MLS#: 749109 Originating MLS: Des Moines Area Association of REALTORS
Originating MLS: Des Moines Area Association of REALTORSFacts & features
Interior
Bedrooms & bathrooms
- Bedrooms: 4
- Bathrooms: 3
- Full bathrooms: 2
- 1/2 bathrooms: 1
Heating
- Forced Air, Gas, Natural Gas
Cooling
- Central Air
Appliances
- Included: Dryer, Dishwasher, Microwave, Refrigerator, Stove, Washer
Features
- Basement: Finished
- Number of fireplaces: 1
- Fireplace features: Gas Log
Interior area
- Total structure area: 2,036
- Total interior livable area: 2,036 sqft
- Finished area below ground: 350
Property
Parking
- Total spaces: 2
- Parking features: Attached, Garage, Two Car Garage
- Attached garage spaces: 2
Features
- Levels: Two
- Stories: 2
Lot
- Size: 0.25 Acres
Details
- Parcel number: 312/02838291000
- Zoning: R-1I
Construction
Type & style
- Home type: SingleFamily
- Architectural style: Two Story
- Property subtype: Single Family Residence
Materials
- Foundation: Block
- Roof: Asphalt,Shingle
Condition
- Resale
- New construction: No
- Year built: 1976
Utilities & green energy
- Sewer: Public Sewer
- Water: Public
Community & HOA
HOA
- Has HOA: No
Location
- Region: Urbandale
Financial & listing details
- Price per square foot: $174/sqft
- Tax assessed value: $351,800
- Annual tax amount: $5,851
- Date on market: 9/11/2026
- Cumulative days on market: 26 days
- Listing terms: Cash,Conventional
- Road surface type: Concrete
Estimated market value
$350,100
$333,000 - $368,000
$2,362/mo
Price history
| Date | Event | Price |
|---|---|---|
| 9/30/2026 | Price change | $355,000-2.7%$174/sqft |
Source:  DMMLS #749109 Report a problem DMMLS #749109 Report a problem | ||
| 9/11/2026 | Listed for sale | $365,000+280.2%$179/sqft |
Source: DMMLS #749109 Report a problem | ||
| 3/28/1990 | Sold | $96,000$47/sqft |
Source: Agent Provided Report a problem | ||
Public tax history
| Year | Property taxes | Tax assessment |
|---|---|---|
| 2025 | $5,694 0% | $351,800 +6% |
| 2024 | $5,696 +7.1% | $332,000 |
| 2023 | $5,320 +1.2% | $332,000 +29.3% |
| 2022 | $5,256 -0.8% | $256,800 |
| 2021 | $5,298 +1.8% | $256,800 +4.5% |
| 2020 | $5,204 +7.8% | $245,700 |
| 2019 | $4,826 +3.9% | $245,700 +12.5% |
| 2018 | $4,646 | $218,400 |
| 2017 | $4,646 +6.8% | $218,400 +8.7% |
| 2016 | $4,352 | $200,900 -2.8% |
| 2015 | $4,352 +10.1% | $206,600 +6.3% |
| 2014 | $3,952 | $194,300 |
| 2013 | -- | $194,300 -0.3% |
| 2012 | -- | $194,800 |
| 2011 | -- | $194,800 -4.3% |
| 2010 | -- | $203,500 |
| 2009 | -- | $203,500 |
| 2008 | -- | $203,500 |
| 2007 | -- | $203,500 +11% |
| 2006 | -- | $183,400 |
| 2005 | -- | $183,400 +7.1% |
| 2003 | -- | $171,280 +7.4% |
| 2002 | -- | $159,530 |
| 2001 | -- | $159,530 |
Find assessor info on the county website
Monthly payment
Est. payment
Payment breakdown
Explore the cost of this home by adjusting the details. Changes won't be saved.Climate risks
Neighborhood: 50322
Nearby schools
Schools provided by the listing agent
- District: Urbandale
Source: DMMLS. This data may not be complete. We recommend contacting the local school district to confirm school assignments for this home.
Similar homes
- $389,0004 bd3 ba1.9k sqft4113 83rd St, Urbandale, IA 50322For Sale
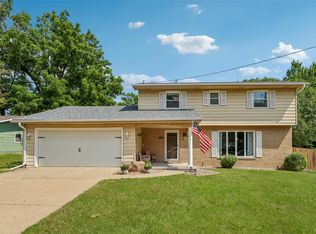 MLS ID #748257, Cy Phillips, Space Simply. DMMLS
 - $369,9003 bd4 ba1.9k sqft8002 Goodman Dr, Urbandale, IA 50322For Sale
 MLS ID #744096, Tanner Couch, LPT Realty, LLC. DMMLS
 - $375,0004 bd4 ba1.8k sqft9928 Tanglewood Dr, Urbandale, IA 50322For Sale
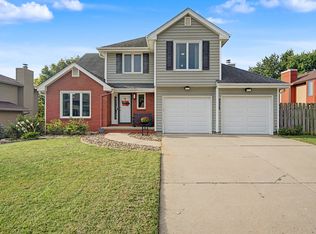 MLS ID #748737, Jamie Lewton, RE/MAX Concepts. DMMLS
 - $305,0004 bd2 ba1.4k sqft4825 71st St, Urbandale, IA 50322For Sale
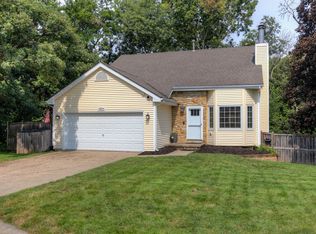 MLS ID #749464, Erika Hansen, RE/MAX Real Estate Center. DMMLS
