Looking for the perfect blend of urban living in an established neighborhood? Backing to the Sharon Heights Park and Johnston to Urbandale Trail, welcome home to this one owner two story home in the heart of Urbandale. Walking up, take in the large covered porch - ideal for enjoying morning coffee or late summer night chats. Upon entering the home, you'll notice the flow of the first floor - from the formal dining room that could be used as a sitting area, extra living space, toy room, or home office with large windows that allows an abundance of light. The kitchen holds optimal counter top and cabinet space with a pantry, large island, and updated appliances. Accompanied by a sliding glass door that accesses the deck and fenced in backyard. Step into the sunken living room, with built in's and a gas log fireplace - the ideal place to host holidays. The main level is finished off with a half bath for guests and entry to the three car attached garage. Upstairs holds three bedrooms, including the primary suite with double vanity sink and private en suite. Plus an additional full bathroom off the hallway. Downstairs, there is additional finish with another partial bathroom - the perfect area for a rec room, hobby space, or entertainment area. This home checks all the boxes, with space for growth in mind. Nestled in a park like setting, come envision yourself here!
For sale
Price cut: $5.1K (8/17)
$369,900
8002 Goodman Dr, Urbandale, IA 50322
3beds
1,928sqft
Single Family Residence
Built in 1988
0.27 Acres Lot
$-- Zestimate®
$192/sqft
$-- HOA
What's special
Updated appliancesLarge covered porchThree car attached garageLarge island
- 105 days
- 520
- 47
Zillow last checked:
Listing updated:
Listed by:
Tanner Couch (515)669-3536,
LPT Realty, LLC
Source: DMMLS,MLS#: 744096 Originating MLS: Des Moines Area Association of REALTORS
Originating MLS: Des Moines Area Association of REALTORSFacts & features
Interior
Bedrooms & bathrooms
- Bedrooms: 3
- Bathrooms: 4
- Full bathrooms: 1
- 3/4 bathrooms: 2
- 1/2 bathrooms: 1
Heating
- Forced Air, Gas, Natural Gas
Cooling
- Central Air
Appliances
- Included: Dryer, Dishwasher, Microwave, Refrigerator, Stove, Washer
Features
- Separate/Formal Dining Room, Eat-in Kitchen
- Flooring: Carpet, Tile
- Basement: Partially Finished
- Number of fireplaces: 1
- Fireplace features: Gas Log
Interior area
- Total structure area: 1,928
- Total interior livable area: 1,928 sqft
- Finished area below ground: 500
Property
Parking
- Total spaces: 3
- Parking features: Attached, Garage, Three Car Garage
- Attached garage spaces: 3
Features
- Levels: Two
- Stories: 2
- Patio & porch: Deck
- Exterior features: Deck
- Fencing: Vinyl
Lot
- Size: 0.27 Acres
Details
- Parcel number: 31202023612000
- Zoning: R-1S
Construction
Type & style
- Home type: SingleFamily
- Architectural style: Two Story
- Property subtype: Single Family Residence
Materials
- Foundation: Poured
- Roof: Asphalt,Shingle
Condition
- Year built: 1988
Utilities & green energy
- Sewer: Public Sewer
- Water: Public
Community & HOA
Community
- Security: Smoke Detector(s)
HOA
- Has HOA: No
Location
- Region: Urbandale
Financial & listing details
- Price per square foot: $192/sqft
- Tax assessed value: $347,000
- Annual tax amount: $5,372
- Date on market: 6/29/2026
- Cumulative days on market: 106 days
- Listing terms: Cash,Conventional,FHA,VA Loan
- Road surface type: Concrete
Estimated market value
Not available
Estimated sales range
Not available
Not available
Price history
| Date | Event | Price |
|---|---|---|
| 8/17/2026 | Price change | $369,900-1.4%$192/sqft |
Source:  DMMLS #744096 Report a problem DMMLS #744096 Report a problem | ||
| 6/29/2026 | Listed for sale | $375,000+1.4%$195/sqft |
Source: DMMLS #744096 Report a problem | ||
| 12/9/2025 | Listing removed | $370,000$192/sqft |
Source: DMMLS #723012 Report a problem | ||
| 10/21/2025 | Price change | $370,000-1.3%$192/sqft |
Source: DMMLS #723012 Report a problem | ||
| 9/10/2025 | Price change | $375,000-1.3%$195/sqft |
Source: DMMLS #723012 Report a problem | ||
| 8/11/2025 | Price change | $380,000-2.6%$197/sqft |
Source: DMMLS #723012 Report a problem | ||
| 7/25/2025 | Listed for sale | $390,000$202/sqft |
Source: DMMLS #723012 Report a problem | ||
Public tax history
| Year | Property taxes | Tax assessment |
|---|---|---|
| 2025 | $5,372 +5.1% | $347,000 +6.7% |
| 2024 | $5,112 +7.6% | $325,300 |
| 2023 | $4,752 -11.1% | $325,300 +23.9% |
| 2022 | $5,346 +5.8% | $262,600 |
| 2021 | $5,052 +1.7% | $262,600 +11.3% |
| 2020 | $4,966 +0.5% | $236,000 |
| 2019 | $4,942 +3.9% | $236,000 +6.5% |
| 2018 | $4,756 | $221,500 |
| 2017 | $4,756 +11.4% | $221,500 +10.8% |
| 2016 | $4,270 | $200,000 |
| 2015 | $4,270 +6% | $200,000 +3% |
| 2014 | $4,030 | $194,100 |
| 2013 | -- | $194,100 -0.1% |
| 2012 | -- | $194,200 |
| 2011 | -- | $194,200 -0.5% |
| 2010 | -- | $195,200 |
| 2009 | -- | $195,200 |
| 2008 | -- | $195,200 |
| 2007 | -- | $195,200 +4.5% |
| 2006 | -- | $186,800 |
| 2005 | -- | $186,800 +8.4% |
| 2003 | -- | $172,350 +7.4% |
| 2002 | -- | $160,470 |
| 2001 | -- | $160,470 |
Find assessor info on the county website
Monthly payment
Est. payment
Payment breakdown
Explore the cost of this home by adjusting the details. Changes won't be saved.Climate risks
Neighborhood: 50322
Nearby schools
Schools provided by the listing agent
- District: Johnston
Source: DMMLS. This data may not be complete. We recommend contacting the local school district to confirm school assignments for this home.

Similar homes
- $355,0004 bd3 ba2k sqft4416 74th St, Urbandale, IA 50322For Sale
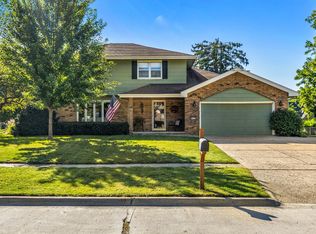 MLS ID #749109, Gabby Fisher, Keller Williams Realty GDM. DMMLS
 - $319,9003 bd2 ba1.5k sqft8008 Goodman Dr, Urbandale, IA 50322For Sale
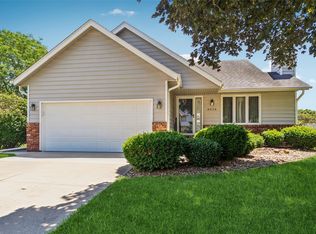 MLS ID #743381, JAMIE SMITH, Iowa Realty Beaverdale. DMMLS
 - $375,0004 bd4 ba1.8k sqft9928 Tanglewood Dr, Urbandale, IA 50322For Sale
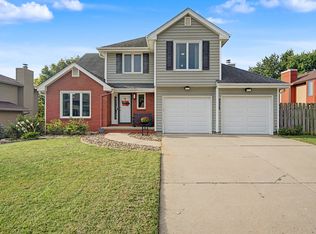 MLS ID #748737, Jamie Lewton, RE/MAX Concepts. DMMLS
 - $389,0004 bd3 ba1.9k sqft4113 83rd St, Urbandale, IA 50322For Sale
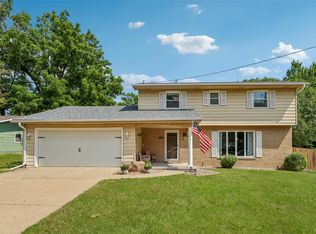 MLS ID #748257, Cy Phillips, Space Simply. DMMLS
