Ready for summer in this perfect staycation location! This incredible home features a stunning saltwater in-ground pool with diving board. Lounge on the custom paver patio with built-in bar, gas grill & firepit. Both are hardlined so no need for propane. Its the perfect place for entertaining all summer long.
With over 3,700 sq ft of finished space, this one-of-a-kind home offers 6 bedrooms and 3.5 bathrooms, giving you room to live, work, and host with ease. Inside, you'll find multiple living areas including a spacious formal living room and a cozy family room with fireplace that opens to the kitchen. The kitchen features Corian countertops, stainless steel appliances (included), and abundant quality cabinetry with full extension dovetail drawers.
Convenient main-floor laundry includes two sets of washers and dryers that stay. Upstairs, the oversized primary suite offers a private retreat with its own fireplace, 3/4 bath, and walk-in closet. Three additional bedrooms and an updated full bath complete the upper level. The finished lower level adds even more space with two additional bedrooms, a full bath, and a large rec room. New roof in 2021.
You can't beat this great Urbandale location. Home is near miles of walking paths and even backs to pond offering both privacy and unbeatable views. If you've been dreaming of a home built for entertaining and everyday enjoyment; this is it!
For sale
Price cut: $20K (7/17)
$420,000
10016 Valdez Dr, Urbandale, IA 50322
6beds
2,786sqft
:
Get pre-qualified$2,991/mo
Single Family Residence
Built in 1975
0.34 Acres Lot
$-- Zestimate®
$151/sqft
$-- HOA
What's special
- 44 days |
- 2,326 |
- 107 |
Zillow last checked:
Listing updated:
Listed by:
Mike Counts (515)771-6453,
RE/MAX Revolution
Source: DMMLS,MLS#: 740788 Originating MLS: Des Moines Area Association of REALTORS
Originating MLS: Des Moines Area Association of REALTORSFacts & features
Interior
Bedrooms & bathrooms
- Bedrooms: 6
- Bathrooms: 4
- Full bathrooms: 2
- 3/4 bathrooms: 1
- 1/2 bathrooms: 1
Heating
- Electric, Forced Air
Cooling
- Central Air
Appliances
- Included: Dryer, Dishwasher, Microwave, Refrigerator, Stove, Washer
- Laundry: Main Level
Features
- Separate/Formal Dining Room, Eat-in Kitchen, Cable TV
- Flooring: Carpet, Laminate, Vinyl
- Basement: Egress Windows,Finished
- Number of fireplaces: 2
- Fireplace features: Gas, Vented, Wood Burning
Interior area
- Total structure area: 2,786
- Total interior livable area: 2,786 sqft
- Finished area below ground: 924
Video & virtual tour
Property
Parking
- Total spaces: 2
- Parking features: Attached, Garage, Two Car Garage
- Attached garage spaces: 2
Features
- Levels: Two
- Stories: 2
- Patio & porch: Open, Patio
- Exterior features: Fire Pit, Patio
- Pool features: Heated, In Ground
- Fencing: Chain Link
Lot
- Size: 0.34 Acres
- Dimensions: 106 x 139
Details
- Parcel number: 31203296004000
- Zoning: R-1S
Construction
Type & style
- Home type: SingleFamily
- Architectural style: Two Story
- Property subtype: Single Family Residence
Materials
- Foundation: Block
- Roof: Asphalt,Shingle
Condition
- Year built: 1975
Utilities & green energy
- Sewer: Public Sewer
- Water: Public
Community & HOA
Community
- Security: Smoke Detector(s)
HOA
- Has HOA: No
Location
- Region: Urbandale
Financial & listing details
- Price per square foot: $151/sqft
- Tax assessed value: $402,200
- Annual tax amount: $6,920
- Date on market: 5/18/2026
- Cumulative days on market: 44 days
- Listing terms: Cash,Conventional,FHA,VA Loan
- Road surface type: Concrete
Estimated market value
Not available
Estimated sales range
Not available
Not available
Price history
| Date | Event | Price |
|---|---|---|
| 7/17/2026 | Price change | $420,000-4.5%$151/sqft |
Source:  DMMLS #740788 Report a problem DMMLS #740788 Report a problem | ||
| 6/19/2026 | Listed for sale | $440,000$158/sqft |
Source: DMMLS #740788 Report a problem | ||
| 5/18/2026 | Listing removed | $440,000$158/sqft |
Source: DMMLS #740788 Report a problem | ||
| 5/15/2026 | Listed for sale | $440,000+19%$158/sqft |
Source: DMMLS #740788 Report a problem | ||
| 6/24/2021 | Sold | $369,900$133/sqft |
Source: DMMLS #628741 Report a problem | ||
| 5/24/2021 | Pending sale | $369,900$133/sqft |
Source:  RE/MAX Central #628741 Report a problem RE/MAX Central #628741 Report a problem | ||
| 5/21/2021 | Price change | $369,900-2.6%$133/sqft |
Source: RE/MAX Central #628741 Report a problem | ||
| 5/10/2021 | Listed for sale | $379,900$136/sqft |
Source: RE/MAX Central #628741 Report a problem | ||
Public tax history
| Year | Property taxes | Tax assessment |
|---|---|---|
| 2025 | $6,920 +2% | $402,200 +7.4% |
| 2024 | $6,782 +5.2% | $374,400 |
| 2023 | $6,444 +1.2% | $374,400 +24.7% |
| 2022 | $6,370 +2.1% | $300,300 |
| 2021 | $6,240 +1.8% | $300,300 +4.3% |
| 2020 | $6,132 +3% | $287,900 |
| 2019 | $5,954 +4.3% | $287,900 +7.7% |
| 2018 | $5,710 | $267,400 +0.4% |
| 2017 | $5,710 +9.4% | $266,400 +8.3% |
| 2016 | $5,218 | $246,000 |
| 2015 | $5,218 +11.3% | $246,000 +7.5% |
| 2014 | $4,690 | $228,900 |
| 2013 | -- | $228,900 -0.2% |
| 2012 | -- | $229,300 +4.1% |
| 2011 | -- | $220,300 -2% |
| 2010 | -- | $224,900 |
| 2009 | -- | $224,900 |
| 2008 | -- | $224,900 |
| 2007 | -- | $224,900 +6.5% |
| 2006 | -- | $211,100 |
| 2005 | -- | $211,100 +7.6% |
| 2003 | -- | $196,240 +19.1% |
| 2002 | -- | $164,780 |
| 2001 | -- | $164,780 |
Find assessor info on the county website
Monthly payment
Est. payment
Payment breakdown
Explore the cost of this home by adjusting the details. Changes won't be saved.Climate risks
Neighborhood: 50322
Nearby schools
GreatSchools rating
- 9/10Valerius Elementary SchoolGrades: K-5Distance: 1.1 mi
- 4/10Urbandale Middle SchoolGrades: 6-8Distance: 1.7 mi
- 8/10Urbandale High SchoolGrades: 9-12Distance: 2.2 mi
Schools provided by the listing agent
- District: Urbandale
Source: DMMLS. This data may not be complete. We recommend contacting the local school district to confirm school assignments for this home.
- $387,6003 bd2 ba2.1k sqft10010 Valdez Dr, Urbandale, IA 50322Off Market
- $345,0004 bd4 ba2.2k sqft10022 Valdez Dr, Urbandale, IA 50322Pending
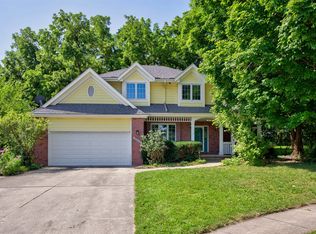
- $388,7003 bd3 ba2k sqft10006 Valdez Dr, Urbandale, IA 50322Off Market
- $406,2004 bd2 ba2.2k sqft4205 101st St, Urbandale, IA 50322Off Market
- $434,7003 bd2 ba1.9k sqft10028 Valdez Dr, Urbandale, IA 50322Off Market
- $406,3004 bd2 ba2k sqft10015 Valdez Dr, Urbandale, IA 50322Off Market
- $411,6004 bd2 ba1.9k sqft10007 Valdez Dr, Urbandale, IA 50322Off Market
- $207,0004 bd3 ba2.2k sqft10000 Valdez Dr, Urbandale, IA 50322Sold
A local agent can set up tours, give advice and negotiate with sellers.
Similar homes
- $480,0004 bd4 ba2k sqft4507 96th St, Urbandale, IA 50322For Sale
 MLS ID #746474, Kala Yamen, Keller Williams Realty GDM. DMMLS
 - $395,0004 bd4 ba1.8k sqft4460 90th St, Urbandale, IA 50322For Sale
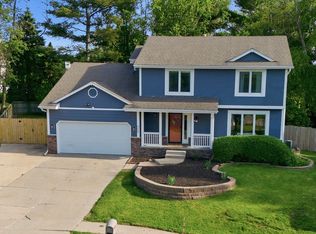 MLS ID #743775, Jessica Molina, Realty ONE Group Impact. DMMLS
 - $300,0004 bd2 ba1.5k sqft4100 83rd St, Urbandale, IA 50322For Sale
 MLS ID #746412, Sherry Sadler, RE/MAX Revolution. DMMLS
 - $572,9004 bd4 ba2.1k sqft9920 Hammontree Dr, Urbandale, IA 50322For Sale
 MLS ID #742192, Amy Lutter, Iowa Realty Mills Crossing. DMMLS
 - $425,0004 bd3 ba2k sqft700 46th Pl, West Des Moines, IA 50265For SaleMLS ID #746409, Grant Gaumer, Realty ONE Group Impact. DMMLS
- $375,0003 bd4 ba1.9k sqft8002 Goodman Dr, Urbandale, IA 50322For SaleMLS ID #744096, Tanner Couch, LPT Realty, LLC. DMMLS
- $385,0005 bd3 ba1.9k sqft804 17th St, West Des Moines, IA 50265For SaleMLS ID #746240, Brooke Galeazzi, RE/MAX Precision. DMMLS
- $379,9005 bd4 ba2.3k sqft1124 15th St, West Des Moines, IA 50265For SaleMLS ID #740906, Amy Dempsey, RE/MAX Precision. DMMLS
- $455,0004 bd3 ba1.7k sqft4015 124th St, Urbandale, IA 50323For SaleMLS ID #743983, Kathy Millikan, Realty ONE Group Impact. DMMLS
- $399,5005 bd3 ba1.8k sqft1504 73rd St, Windsor Heights, IA 50324For SaleMLS ID #744241, Misty Darling, BH&G Real Estate Innovations. DMMLS
- $390,0005 bd3 ba2.1k sqft6808 Timmons Dr, Windsor Heights, IA 50324For SaleMLS ID #736740, Riley Gott, LPT Realty, LLC. DMMLS
- $315,0004 bd3 ba1.7k sqft7300 Prairie Ave, Urbandale, IA 50322For SaleMLS ID #745327, Frank Hanson, Iowa Realty Mills Crossing. DMMLS
- $360,0003 bd2 ba1.7k sqft717 41st St, West Des Moines, IA 50265For SaleMLS ID #746428, Dan Rozga, RE/MAX Concepts. DMMLS
- $389,0004 bd3 ba2.2k sqft1021 58th St, West Des Moines, IA 50266For SaleMLS ID #743262, Gabby Fisher, Keller Williams Realty GDM. DMMLS
- $380,0003 bd2 ba1.4k sqft14624 Westbrook Dr, Urbandale, IA 50323For SaleMLS ID #740373, Cy Phillips, Space Simply. DMMLS
- $359,9993 bd3 ba1.8k sqft5405 NW 91st St, Johnston, IA 50131For SaleMLS ID #746031, James Hibbs, LPT Realty, LLC. DMMLS
- $350,0007 bd3 ba1.9k sqft1847 NW 80th Pl, Clive, IA 50325For SaleMLS ID #744645, David Wennerstrom, Platinum Realty LLC. DMMLS
- $309,9003 bd2 ba1.6k sqft1229 NW 94th Ct, Clive, IA 50325For SaleMLS ID #742491, Andrew Springer, RE/MAX Precision. DMMLS
- $375,0004 bd2 ba1.6k sqft6427 Franklin Ave, Windsor Heights, IA 50324For SaleMLS ID #745322, Jesse Kern, Keller Williams Legacy Group. DMMLS
- $374,9993 bd3 ba2.4k sqft1417 Ashworth Rd, West Des Moines, IA 50265For SaleMLS ID #741136, Niki Brown, Realty ONE Group Impact. DMMLS
