This 4-bedroom, 4-bath Urbandale home is an amazing value priced almost 100k under assessed value. It's in great shape - sellers had no children or pets. All you need to do is add your personal touch! There is a formal dining room and large living/family room with a gas fireplace and a wall of built-ins. The living room opens into an eat-in kitchen with an island and tons of storage throughout. All the Kraftmaid cabinets and drawers were lined for years and look brand new inside. There is a laundry room just off the kitchen that leads to a spacious attached 2- car garage. Upstairs there are 4 large bedrooms, including a primary with ensuite bathroom, soaking tub, dual -sink vanity and walk-in closet. The basement is finished with a full bathroom and a 5th nonconforming bedroom that could also be an office or workout room. The shady backyard looks onto a charming pond of the Laura Ward pocket park that also features a walking trail. The home has a radon mitigation system, whole-house dehumidifier and central vacuum. Home is being sold AS-IS with 1-year home warranty paid by sellers.
Pending
$345,000
10022 Valdez Dr, Urbandale, IA 50322
4beds
2,227sqft
:
Get pre-qualified$2,435/mo
Single Family Residence
Built in 1991
9,626 Square Feet Lot
$-- Zestimate®
$155/sqft
$-- HOA
What's special
Gas fireplaceFormal dining roomWall of built-insWalk-in closetShady backyardDual-sink vanityTons of storage throughout
- 12 days |
- 277 |
- 18 |
Likely to sell faster than
Zillow last checked:
Listing updated:
Listed by:
Martha Miller Johnson (515)480-1583,
RE/MAX Concepts
Source: DMMLS,MLS#: 745657 Originating MLS: Des Moines Area Association of REALTORS
Originating MLS: Des Moines Area Association of REALTORSFacts & features
Interior
Bedrooms & bathrooms
- Bedrooms: 4
- Bathrooms: 4
- Full bathrooms: 2
- 3/4 bathrooms: 1
- 1/2 bathrooms: 1
Heating
- Forced Air, Gas, Natural Gas
Cooling
- Central Air
Appliances
- Included: Dryer, Dishwasher, Microwave, Refrigerator, Stove, Washer
- Laundry: Main Level
Features
- Central Vacuum, Cable TV, Window Treatments
- Flooring: Carpet, Tile, Vinyl
- Basement: Finished
- Number of fireplaces: 1
- Fireplace features: Gas Log, Fireplace Screen
Interior area
- Total structure area: 2,227
- Total interior livable area: 2,227 sqft
- Finished area below ground: 1,000
Property
Parking
- Total spaces: 2
- Parking features: Attached, Garage, Two Car Garage
- Attached garage spaces: 2
Features
- Levels: Two
- Stories: 2
Lot
- Size: 9,626 Square Feet
- Features: Irregular Lot
Details
- Parcel number: 31203296005000
- Zoning: UR04
Construction
Type & style
- Home type: SingleFamily
- Architectural style: Two Story
- Property subtype: Single Family Residence
Materials
- Frame, Wood Siding
- Foundation: Poured
- Roof: Asphalt,Shingle
Condition
- Year built: 1991
Details
- Builder name: Breckinridge Builders
Utilities & green energy
- Sewer: Public Sewer
- Water: Public
Community & HOA
Community
- Security: Smoke Detector(s)
HOA
- Has HOA: No
Location
- Region: Urbandale
Financial & listing details
- Price per square foot: $155/sqft
- Tax assessed value: $438,400
- Annual tax amount: $7,354
- Date on market: 7/21/2026
- Cumulative days on market: 15 days
- Listing terms: Cash,Conventional,VA Loan
- Road surface type: Concrete
Estimated market value
Not available
Estimated sales range
Not available
Not available
Price history
| Date | Event | Price |
|---|---|---|
| 7/23/2026 | Pending sale | $345,000$155/sqft |
Source:  DMMLS #745657 Report a problem DMMLS #745657 Report a problem | ||
| 7/21/2026 | Listed for sale | $345,000+52.3%$155/sqft |
Source: DMMLS #745657 Report a problem | ||
| 8/10/1998 | Sold | $226,500$102/sqft |
Source: Public Record Report a problem | ||
Public tax history
| Year | Property taxes | Tax assessment |
|---|---|---|
| 2025 | $7,072 +0.3% | $438,400 +7.8% |
| 2024 | $7,048 +3.8% | $406,600 |
| 2023 | $6,792 +1.2% | $406,600 +25% |
| 2022 | $6,712 -0.7% | $325,400 |
| 2021 | $6,762 +1.8% | $325,400 +4.6% |
| 2020 | $6,644 -0.2% | $311,200 |
| 2019 | $6,660 +3.9% | $311,200 +4.4% |
| 2018 | $6,412 | $298,100 |
| 2017 | $6,412 +8.2% | $298,100 +7.2% |
| 2016 | $5,924 | $278,100 |
| 2015 | $5,924 +11.6% | $278,100 +7.9% |
| 2014 | $5,306 | $257,800 |
| 2013 | -- | $257,800 +0.1% |
| 2012 | -- | $257,600 |
| 2011 | -- | $257,600 -3.6% |
| 2010 | -- | $267,100 |
| 2009 | -- | $267,100 |
| 2008 | -- | $267,100 |
| 2007 | -- | $267,100 +6.2% |
| 2006 | -- | $251,600 |
| 2005 | -- | $251,600 +8.4% |
| 2003 | -- | $232,040 +9.9% |
| 2002 | -- | $211,090 |
| 2001 | -- | $211,090 |
Find assessor info on the county website
Monthly payment
Est. payment
Payment breakdown
Explore the cost of this home by adjusting the details. Changes won't be saved.Climate risks
Neighborhood: 50322
Nearby schools
GreatSchools rating
- 9/10Valerius Elementary SchoolGrades: K-5Distance: 1.1 mi
- 4/10Urbandale Middle SchoolGrades: 6-8Distance: 1.7 mi
- 8/10Urbandale High SchoolGrades: 9-12Distance: 2.2 mi
Schools provided by the listing agent
- District: Urbandale
Source: DMMLS. This data may not be complete. We recommend contacting the local school district to confirm school assignments for this home.
- $420,0006 bd4 ba2.7k sqft10016 Valdez Dr, Urbandale, IA 50322For Sale

- $434,7003 bd2 ba1.9k sqft10028 Valdez Dr, Urbandale, IA 50322Off Market
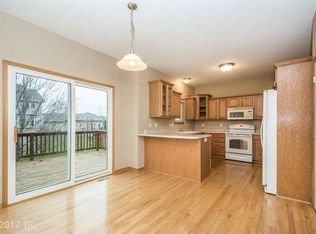
- $418,3004 bd2 ba1.9k sqft4200 101st St, Urbandale, IA 50322Off Market
- $386,2003 bd2 ba2.1k sqft10010 Valdez Dr, Urbandale, IA 50322Off Market
- $404,6004 bd2 ba2.2k sqft4205 101st St, Urbandale, IA 50322Off Market
- $423,0003 bd3 ba2.2k sqft4204 101st St, Urbandale, IA 50322Off Market
- $390,3003 bd3 ba2k sqft10006 Valdez Dr, Urbandale, IA 50322Off Market
- $404,9004 bd2 ba2k sqft10015 Valdez Dr, Urbandale, IA 50322Off Market
A local agent can set up tours, give advice and negotiate with sellers.
Similar homes
- $350,0005 bd3 ba2.2k sqft4616 93rd St, Urbandale, IA 50322For Sale

 MLS ID #70747, Rebecca Hasbrouck, RE/MAX REAL ESTATE CENTER. CIBR
 - $344,9003 bd3 ba1.9k sqft4432 98th St, Urbandale, IA 50322For Sale
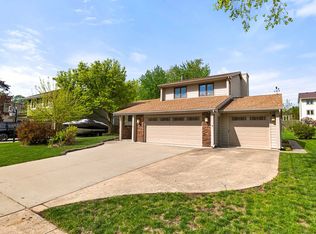 MLS ID #739629, Scot Henss, RE/MAX Precision. DMMLS
 - $350,0003 bd2 ba1.4k sqft4221 87th St, Urbandale, IA 50322For Sale
 MLS ID #746291, Scott Wendl, RE/MAX Precision. DMMLS
 - $310,0004 bd3 ba1.8k sqft8500 Prairie Ave, Urbandale, IA 50322For Sale
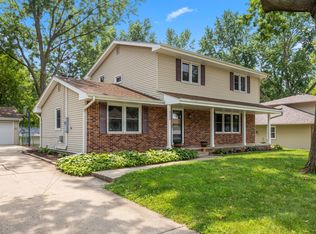 MLS ID #746298, Shane Guely, RE/MAX Concepts. DMMLS
 - $424,9004 bd3 ba2.3k sqft4420 98th St, Urbandale, IA 50322For SaleMLS ID #746357, Brandon Winn, Iowa Realty Mills Crossing. DMMLS
- $300,0004 bd2 ba1.6k sqft8505 Ridgemont Dr, Urbandale, IA 50322For SaleMLS ID #742424, Seth Walker, RE/MAX Concepts. DMMLS
- $350,0003 bd2 ba1.7k sqft8002 Alpine Dr, Urbandale, IA 50322For SaleMLS ID #745830, Amanda Jackson, RE/MAX Concepts. DMMLS
- $319,9994 bd3 ba1.3k sqft8504 Winston Ave, Urbandale, IA 50322For SaleMLS ID #745923, Alex Thawng, Iowa Realty Mills Crossing. DMMLS
- $395,0004 bd4 ba1.8k sqft4460 90th St, Urbandale, IA 50322For SaleMLS ID #743775, Jessica Molina, Realty ONE Group Impact. DMMLS
- $480,0004 bd4 ba2k sqft4507 96th St, Urbandale, IA 50322For SaleMLS ID #746474, Kala Yamen, Keller Williams Realty GDM. DMMLS
- $346,9004 bd3 ba2.6k sqft4119 70th St, Urbandale, IA 50322For SaleMLS ID #745190, Andrew Bruellman, RE/MAX Concepts. DMMLS
- $339,9903 bd3 ba1.8k sqft4515 89th St, Urbandale, IA 50322For SaleMLS ID #737017, Ashley Clark, RE/MAX Concepts. DMMLS
- $420,0006 bd4 ba2.7k sqft10016 Valdez Dr, Urbandale, IA 50322For SaleMLS ID #740788, Mike Counts, RE/MAX Revolution. DMMLS
- $279,9004 bd2 ba1.1k sqft8416 Airline Ave, Urbandale, IA 50322For SaleMLS ID #746538, Neil Timmins, Space Simply. DMMLS
- $350,0004 bd3 ba2k sqft1828 NW 87th Pl, Clive, IA 50325For SaleMLS ID #746360, Andrew Goodall, Goodall Properties LLC. DMMLS
- $315,0004 bd3 ba1.7k sqft7300 Prairie Ave, Urbandale, IA 50322For SaleMLS ID #745327, Frank Hanson, Iowa Realty Mills Crossing. DMMLS
- $339,5003 bd2 ba1.5k sqft8008 Goodman Dr, Urbandale, IA 50322For SaleMLS ID #743381, JAMIE SMITH, Iowa Realty Beaverdale. DMMLS
- $375,0003 bd4 ba1.9k sqft8002 Goodman Dr, Urbandale, IA 50322For SaleMLS ID #744096, Tanner Couch, LPT Realty, LLC. DMMLS
- $329,9003 bd2 ba1.5k sqft8212 Parkview Dr, Urbandale, IA 50322For Sale By Owner
- $314,9004 bd3 ba1.7k sqft4116 83rd St, Urbandale, IA 50322For SaleMLS ID #738923, Nancy Nastruz, Keller Williams Realty GDM. DMMLS
