This three-bedroom ranch is located in the Meredith Park neighborhood. Close to a family friendly kids park and greenbelt. Pride in ownership is reflected in this property. The first-floor features vaulted living room w/ fireplace, formal dining room, eat in kitchen with mobile center island, first floor laundry, 3 bedrooms, and 1 full and 3/4 baths. The primary suite offers a walk-in closet and a full bath w/ a walk in bathtub for comfort & safety. The basement is ready for future finish. Recent improvements include insulated vinyl siding, newer HVAC, LVP flooring, gutter guards and fresh interior paint. All appliances included. Slider from kitchen to deck and small fenced in area for the puppy. Enjoy walking or biking on extensive Urbandale Trail System. Close to retail and easy access to the interstate.
For sale
Price cut: $15.9K (9/21)
$319,900
8008 Goodman Dr, Urbandale, IA 50322
3beds
1,512sqft
Single Family Residence
Built in 1990
10,236 Square Feet Lot
$316,900 Zestimate®
$212/sqft
$-- HOA
What's special
Formal dining roomFirst floor laundryFresh interior paintLvp flooringInsulated vinyl sidingGutter guardsAll appliances included
- 122 days
- 1,447
- 80
Likely to sell faster than
Zillow last checked:
Listing updated:
Listed by:
JAMIE SMITH 515-453-6330,
Iowa Realty Beaverdale
Source: DMMLS,MLS#: 743381 Originating MLS: Des Moines Area Association of REALTORS
Originating MLS: Des Moines Area Association of REALTORSFacts & features
Interior
Bedrooms & bathrooms
- Bedrooms: 3
- Bathrooms: 2
- Full bathrooms: 1
- 3/4 bathrooms: 1
- Main level bedrooms: 3
Heating
- Forced Air, Gas, Natural Gas
Cooling
- Central Air
Appliances
- Included: Dryer, Dishwasher, Microwave, Refrigerator, Stove, Washer
- Laundry: Main Level
Features
- Separate/Formal Dining Room, Eat-in Kitchen, Window Treatments
- Flooring: Carpet, Vinyl
- Basement: Unfinished
- Number of fireplaces: 1
- Fireplace features: Gas Log
Interior area
- Total structure area: 1,512
- Total interior livable area: 1,512 sqft
Property
Parking
- Total spaces: 2
- Parking features: Attached, Garage, Two Car Garage
- Attached garage spaces: 2
Accessibility
- Accessibility features: Low Threshold Shower
Features
- Stories: 1
- Patio & porch: Deck
- Exterior features: Deck
- Fencing: Chain Link
Lot
- Size: 10,236 Square Feet
- Features: Irregular Lot
Details
- Parcel number: 31202023613000
Construction
Type & style
- Home type: SingleFamily
- Architectural style: Ranch
- Property subtype: Single Family Residence
Materials
- Vinyl Siding
- Foundation: Poured
- Roof: Asphalt,Shingle
Condition
- Year built: 1990
Utilities & green energy
- Sewer: Public Sewer
- Water: Public
Community & HOA
Community
- Security: Smoke Detector(s)
HOA
- Has HOA: No
Location
- Region: Urbandale
Financial & listing details
- Price per square foot: $212/sqft
- Tax assessed value: $334,900
- Annual tax amount: $5,127
- Date on market: 6/18/2026
- Cumulative days on market: 123 days
- Listing terms: Cash,Conventional,FHA,VA Loan
- Road surface type: Concrete
Estimated market value
$316,900
$301,000 - $333,000
$1,851/mo
Price history
| Date | Event | Price |
|---|---|---|
| 9/21/2026 | Price change | $319,900-4.7%$212/sqft |
Source:  DMMLS #743381 Report a problem DMMLS #743381 Report a problem | ||
| 8/17/2026 | Price change | $335,800-1.1%$222/sqft |
Source: DMMLS #743381 Report a problem | ||
| 6/18/2026 | Listed for sale | $339,500$225/sqft |
Source: DMMLS #743381 Report a problem | ||
Public tax history
| Year | Property taxes | Tax assessment |
|---|---|---|
| 2025 | $4,948 +2.7% | $334,900 +6.6% |
| 2024 | $4,818 +5.3% | $314,200 |
| 2023 | $4,576 -11.1% | $314,200 +24.1% |
| 2022 | $5,148 +5.7% | $253,200 |
| 2021 | $4,870 +1.7% | $253,200 +11.2% |
| 2020 | $4,788 +1.8% | $227,800 |
| 2019 | $4,704 +3.9% | $227,800 +7.9% |
| 2018 | $4,526 | $211,200 |
| 2017 | $4,526 +11.4% | $211,200 +10.7% |
| 2016 | $4,064 | $190,700 |
| 2015 | $4,064 +5.7% | $190,700 +2.7% |
| 2014 | $3,844 | $185,600 |
| 2013 | -- | $185,600 -0.9% |
| 2012 | -- | $187,300 |
| 2011 | -- | $187,300 -2.2% |
| 2010 | -- | $191,600 |
| 2009 | -- | $191,600 |
| 2008 | -- | $191,600 |
| 2007 | -- | $191,600 +5% |
| 2006 | -- | $182,500 |
| 2005 | -- | $182,500 +9.7% |
| 2003 | -- | $166,370 +8.2% |
| 2002 | -- | $153,730 |
| 2001 | -- | $153,730 |
Find assessor info on the county website
Monthly payment
Est. payment
Payment breakdown
Explore the cost of this home by adjusting the details. Changes won't be saved.Climate risks
Neighborhood: 50322
Nearby schools
Schools provided by the listing agent
- District: Johnston
Source: DMMLS. This data may not be complete. We recommend contacting the local school district to confirm school assignments for this home.

Similar homes
- $344,9003 bd3 ba1.7k sqft8111 Northview Dr, Urbandale, IA 50322For Sale
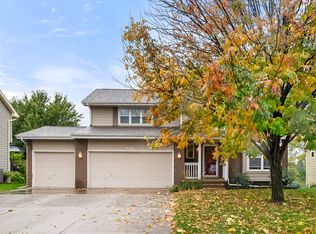 MLS ID #751399, Parker Crispin, RE/MAX Precision. DMMLS
 - $315,0003 bd2 ba1k sqft8212 Parkview Dr, Urbandale, IA 50322For Sale
 MLS ID #747300, Ben Van Zee, RE/MAX Precision. DMMLS
 - $369,9003 bd4 ba1.9k sqft8002 Goodman Dr, Urbandale, IA 50322For Sale
 MLS ID #744096, Tanner Couch, LPT Realty, LLC. DMMLS
 - $329,9003 bd3 ba1.9k sqft4432 98th St, Urbandale, IA 50322For Sale
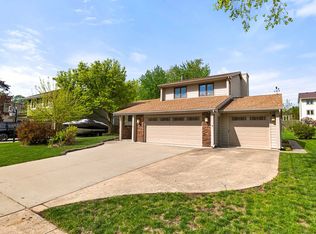 MLS ID #739629, Scot Henss, RE/MAX Precision. DMMLS
