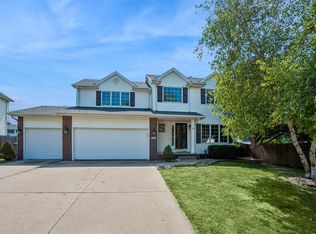
Located in highly desirable Clive, this spacious two-story home offers the perfect combination of major updates, functional living space, and timeless comfort. With Hardie Plank siding, a new roof, new furnace, new A/C, and new deck, many of the home’s biggest-ticket improvements have already been completed, giving buyers added peace of mind.
Inside, you’ll find a warm and functional layout designed for both everyday living and entertaining. The main level offers two spacious living areas, a cozy fireplace, convenient main-floor laundry, a half bath, and an open-concept kitchen that flows seamlessly into the family room.
Upstairs, you’ll find three generously sized bedrooms, including a spacious primary suite with its own private full bath, plus an additional full bathroom for the secondary bedrooms.
The finished lower level adds incredible versatility with a second fireplace, wet bar, full bathroom, non-conforming bedroom, and an expansive recreation area that’s perfect for entertaining, hosting guests, working from home, or creating your own fitness space.
Step outside to enjoy a fully fenced backyard and a large deck ideal for grilling, relaxing, and gathering with family and friends.
If you’ve been searching for a home with the expensive updates already completed, multiple living spaces, and room to grow in one of Clive’s most desirable locations, this is one you won’t want to miss.
For sale
Price cut: $5.1K (8/12)
$369,900
1394 NW 122nd St, Clive, IA 50325
3beds
1,585sqft
Single Family Residence
Built in 1994
8,537 Square Feet Lot
$-- Zestimate®
$233/sqft
$-- HOA
What's special
Cozy fireplaceSecond fireplaceWet barHardie plank sidingFinished lower levelNon-conforming bedroomConvenient main-floor laundry
- 130 days
- 488
- 30
Zillow last checked:
Listing updated:
Listed by:
Bexaida Dominguez (515)443-6971,
Keller Williams Realty GDM
Source: DMMLS,MLS#: 741878 Originating MLS: Des Moines Area Association of REALTORS
Originating MLS: Des Moines Area Association of REALTORSFacts & features
Interior
Bedrooms & bathrooms
- Bedrooms: 3
- Bathrooms: 4
- Full bathrooms: 3
- 1/2 bathrooms: 1
Heating
- Forced Air, Gas, Natural Gas
Cooling
- Central Air
Appliances
- Included: Dryer, Dishwasher, Microwave, Refrigerator, Washer
- Laundry: Main Level
Features
- Wet Bar
- Flooring: Carpet
- Basement: Finished
- Number of fireplaces: 2
Interior area
- Total structure area: 1,585
- Total interior livable area: 1,585 sqft
- Finished area below ground: 475
Video & virtual tour
Property
Parking
- Total spaces: 2
- Parking features: Attached, Garage, Two Car Garage
- Attached garage spaces: 2
Features
- Levels: Two
- Stories: 2
- Patio & porch: Deck
- Exterior features: Deck, Play Structure
- Fencing: Wood
Lot
- Size: 8,537 Square Feet
- Features: Rectangular Lot
Details
- Parcel number: 00806448000
- Zoning: R5
Construction
Type & style
- Home type: SingleFamily
- Architectural style: Two Story
- Property subtype: Single Family Residence
Materials
- Foundation: Poured
- Roof: Asphalt,Shingle
Condition
- Year built: 1994
Utilities & green energy
- Sewer: Public Sewer
- Water: Public
Community & HOA
Community
- Security: Smoke Detector(s)
HOA
- Has HOA: No
Location
- Region: Clive
Financial & listing details
- Price per square foot: $233/sqft
- Tax assessed value: $322,800
- Annual tax amount: $4,724
- Date on market: 5/29/2026
- Cumulative days on market: 131 days
- Listing terms: Cash,Conventional,FHA,VA Loan
- Road surface type: Concrete
Estimated market value
Not available
Estimated sales range
Not available
Not available
Price history
| Date | Event | Price |
|---|---|---|
| 8/12/2026 | Price change | $369,900-1.4%$233/sqft |
Source:  DMMLS #741878 Report a problem DMMLS #741878 Report a problem | ||
| 6/19/2026 | Price change | $375,000-3.8%$237/sqft |
Source: DMMLS #741878 Report a problem | ||
| 5/29/2026 | Listed for sale | $390,000+108.6%$246/sqft |
Source: DMMLS #741878 Report a problem | ||
| 1/15/2013 | Sold | $187,000-1.3%$118/sqft |
Source: DMMLS #409323 Report a problem | ||
| 7/14/2006 | Sold | $189,500+36.3%$120/sqft |
Source: Public Record Report a problem | ||
| 3/4/1997 | Sold | $139,000$88/sqft |
Source: Public Record Report a problem | ||
Public tax history
| Year | Property taxes | Tax assessment |
|---|---|---|
| 2025 | $4,556 +2.2% | $322,800 +6.7% |
| 2024 | $4,458 +3.4% | $302,500 |
| 2023 | $4,312 +1.2% | $302,500 +26.6% |
| 2022 | $4,260 +6.9% | $239,000 |
| 2021 | $3,984 +1.6% | $239,000 +12.2% |
| 2020 | $3,922 +4% | $213,000 |
| 2019 | $3,770 +2.1% | $213,000 +7.7% |
| 2018 | $3,694 | $197,800 |
| 2017 | $3,694 +1.2% | $197,800 +1.3% |
| 2016 | $3,650 | $195,300 |
| 2015 | $3,650 +7.7% | $195,300 +4.7% |
| 2014 | $3,390 | $186,600 |
| 2013 | -- | $186,600 -2.6% |
| 2012 | -- | $191,500 |
| 2011 | -- | $191,500 -6.2% |
| 2010 | -- | $204,100 |
| 2009 | -- | $204,100 +2.7% |
| 2008 | -- | $198,800 |
| 2007 | -- | $198,800 +7.1% |
| 2006 | -- | $185,700 |
| 2005 | -- | $185,700 +9.3% |
| 2003 | -- | $169,920 +9.4% |
| 2002 | -- | $155,280 |
| 2001 | -- | $155,280 |
Find assessor info on the county website
Monthly payment
Est. payment
Payment breakdown
Explore the cost of this home by adjusting the details. Changes won't be saved.Climate risks
Neighborhood: 50325
Nearby schools
Schools provided by the listing agent
- District: West Des Moines
Source: DMMLS. This data may not be complete. We recommend contacting the local school district to confirm school assignments for this home.
Similar homes
- $339,0004 bd3 ba1.3k sqft1679 NW 99th St, Clive, IA 50325For Sale
 MLS ID #748486, Ingrid Williams, RE/MAX Concepts. DMMLS
 - $415,0004 bd3 ba2.1k sqft2199 NW 147th St, Clive, IA 50325For Sale
 MLS ID #746859, Andrew Goodall, Goodall Properties LLC. DMMLS
 - $359,5003 bd4 ba1.9k sqft1221 64th St, West Des Moines, IA 50266For Sale
 MLS ID #748552, Guns, Matthew, WB Realty Company. DMMLS
 - $379,0004 bd4 ba1.7k sqft825 76th St, West Des Moines, IA 50266For Sale
 MLS ID #748474, Shital Bhosle, LPT Realty, LLC. DMMLS
