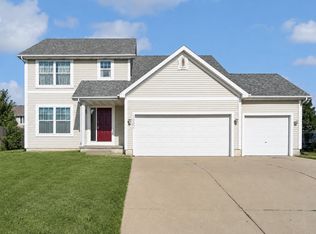
Spacious 2-story in the Days Run neighborhood of Urbandale. Four bedrooms and second-floor laundry upstairs, plus a formal dining room and a first-floor family room with a gas fireplace. Attached 3-car garage and an unfinished basement with egress windows, ready for future finishing. Out back, a big fully fenced yard with an open patio gives you room to entertain - plenty of space for summer cookouts, games, and gatherings.
For sale
$419,500
4322 127th St, Urbandale, IA 50323
4beds
2,290sqft
Single Family Residence
Built in 2006
0.27 Acres Lot
$-- Zestimate®
$183/sqft
$6/mo HOA
What's special
Gas fireplaceFormal dining roomSecond-floor laundryFirst-floor family roomFour bedroomsBig fully fenced yardOpen patio
- 48 days
- 363
- 12
Likely to sell faster than
Zillow last checked:
Listing updated:
Listed by:
Gee Nayou (515)441-2063,
Keller Williams Realty GDM
Source: DMMLS,MLS#: 747726 Originating MLS: Des Moines Area Association of REALTORS
Originating MLS: Des Moines Area Association of REALTORSFacts & features
Interior
Bedrooms & bathrooms
- Bedrooms: 4
- Bathrooms: 3
- Full bathrooms: 2
- 1/2 bathrooms: 1
Heating
- Forced Air, Gas, Natural Gas
Cooling
- Central Air
Appliances
- Included: Dryer, Dishwasher, Microwave, Refrigerator, Stove, Washer
- Laundry: Upper Level
Features
- Separate/Formal Dining Room
- Flooring: Carpet, Hardwood
- Basement: Egress Windows,Unfinished
- Number of fireplaces: 1
- Fireplace features: Gas Log
Interior area
- Total structure area: 2,290
- Total interior livable area: 2,290 sqft
Video & virtual tour
Property
Parking
- Total spaces: 3
- Parking features: Attached, Garage, Three Car Garage
- Attached garage spaces: 3
Features
- Levels: Two
- Stories: 2
- Patio & porch: Open, Patio
- Exterior features: Patio
- Fencing: Wood
Lot
- Size: 0.27 Acres
- Dimensions: 11827
- Features: Rectangular Lot
Details
- Parcel number: 31200701413000
- Zoning: R-1S
Construction
Type & style
- Home type: SingleFamily
- Architectural style: Two Story,Traditional
- Property subtype: Single Family Residence
Materials
- Vinyl Siding
- Foundation: Poured
- Roof: Asphalt,Shingle
Condition
- Resale
- New construction: No
- Year built: 2006
Utilities & green energy
- Sewer: Public Sewer
- Water: Public
Community & HOA
Community
- Security: Smoke Detector(s)
HOA
- Has HOA: Yes
- HOA fee: $75 annually
- HOA name: Days Run Homeowners Assoc
- Second HOA name: Conlin Properties
- Second HOA phone: 515-246-0006
Location
- Region: Urbandale
Financial & listing details
- Price per square foot: $183/sqft
- Tax assessed value: $426,600
- Annual tax amount: $7,658
- Date on market: 8/27/2026
- Cumulative days on market: 48 days
- Listing terms: Cash,Conventional,FHA,VA Loan
- Road surface type: Concrete
Estimated market value
Not available
Estimated sales range
Not available
Not available
Price history
| Date | Event | Price |
|---|---|---|
| 8/27/2026 | Listed for sale | $419,500+18.2%$183/sqft |
Source:  DMMLS #747726 Report a problem DMMLS #747726 Report a problem | ||
| 6/3/2021 | Sold | $355,000+1.5%$155/sqft |
Source: DMMLS #627300 Report a problem | ||
| 4/26/2021 | Pending sale | $349,900$153/sqft |
Source:  RE/MAX Central #627300 Report a problem RE/MAX Central #627300 Report a problem | ||
| 4/22/2021 | Listed for sale | $349,900+41.9%$153/sqft |
Source: RE/MAX Central #627300 Report a problem | ||
| 7/13/2011 | Sold | $246,500-0.8%$108/sqft |
Source: Public Record Report a problem | ||
| 5/7/2011 | Price change | $248,500-2.5%$109/sqft |
Source: Iowa Realty Co., Inc. #379161 Report a problem | ||
| 2/11/2011 | Listed for sale | $254,900-0.4%$111/sqft |
Source: Iowa Realty Co., Inc. #379161 Report a problem | ||
| 10/13/2010 | Listing removed | $255,900$112/sqft |
Source: Iowa Realty Co., Inc. #365564 Report a problem | ||
| 6/5/2010 | Price change | $255,900-1.5%$112/sqft |
Source: Iowa Realty Co., Inc. #365564 Report a problem | ||
| 4/15/2010 | Listed for sale | $259,900+2.1%$113/sqft |
Source: Iowa Realty Co., Inc. #365564 Report a problem | ||
| 9/27/2006 | Sold | $254,500$111/sqft |
Source: Public Record Report a problem | ||
Public tax history
| Year | Property taxes | Tax assessment |
|---|---|---|
| 2025 | $7,658 +2% | $426,600 +2.9% |
| 2024 | $7,506 +7.2% | $414,400 |
| 2023 | $7,000 +1.2% | $414,400 +27% |
| 2022 | $6,918 +4.3% | $326,200 |
| 2021 | $6,632 +1.8% | $326,200 +6.8% |
| 2020 | $6,516 -1.1% | $305,400 |
| 2019 | $6,588 +3.7% | $305,400 +5.1% |
| 2018 | $6,352 | $290,600 |
| 2017 | $6,352 +9.7% | $290,600 +8.9% |
| 2016 | $5,792 | $266,900 |
| 2015 | $5,792 +9.4% | $266,900 +6% |
| 2014 | $5,292 | $251,700 |
| 2013 | -- | $251,700 -0.3% |
| 2012 | -- | $252,400 |
| 2011 | -- | $252,400 -1.7% |
| 2010 | -- | $256,800 |
| 2009 | -- | $256,800 +2.4% |
| 2008 | -- | $250,800 |
| 2007 | -- | $250,800 +366.2% |
| 2006 | -- | $53,800 +29788.9% |
| 2005 | -- | $180 |
Find assessor info on the county website
Monthly payment
Est. payment
Payment breakdown
Explore the cost of this home by adjusting the details. Changes won't be saved.Climate risks
Neighborhood: 50323
Nearby schools
Schools provided by the listing agent
- District: Urbandale
Source: DMMLS. This data may not be complete. We recommend contacting the local school district to confirm school assignments for this home.

Similar homes
- $410,0004 bd3 ba1.4k sqft4118 146th St, Urbandale, IA 50323For Sale
 MLS ID #746128, Julie Quandt, RE/MAX Precision. DMMLS
 - $415,0004 bd3 ba2.1k sqft2199 NW 147th St, Clive, IA 50325For Sale
 MLS ID #746859, Andrew Goodall, Goodall Properties LLC. DMMLS
 - $339,0003 bd3 ba1.7k sqft3882 124th St, Urbandale, IA 50323For Sale
 MLS ID #748654, Emily Lin, RE/MAX Revolution. DMMLS
 - $429,9004 bd3 ba1.9k sqft15651 Boston Pkwy, Clive, IA 50325For Sale
 MLS ID #748869, Brandon Winn, Iowa Realty Mills Crossing. DMMLS
 - $450,0003 bd3 ba1.7k sqft15602 Aurora Ave, Urbandale, IA 50323For Sale
 MLS ID #71103, Ryan Rohlf, Keller Williams Legacy Group. CIBR
