This 4-bedroom, 3-bathroom townhome with over 2,300 sq ft of total living space is just waiting for you to call it home! As you enter, you are greeted with 9-ft ceilings and tile floors that transition seamlessly into the large, beautiful kitchen. The kitchen features an elegant backsplash, oak trim, walk-in pantry, custom quartz countertops, and an island that seats 7. The open floor plan lets you flow to the living room or out to the deck. The primary room is over-sized with an ensuite and large walk-in closet. The finished basement provides a great secondary living space. The daylight windows provide more natural light and warmth into the basement. New HVAC 2025! Very well-maintained home. Not far from the Des Moines Christian High School being built. Located close to restaurants and entertainment. Call today to set up a private tour!
For sale
$325,000
14304 Alpine Dr, Urbandale, IA 50323
4beds
1,358sqft
Townhouse, Condominium
Built in 2007
3,327 Square Feet Lot
$-- Zestimate®
$239/sqft
$275/mo HOA
What's special
Oak trimOpen floor planWalk-in pantryTile floorsCustom quartz countertopsElegant backsplashLarge beautiful kitchen
- 20 days
- 458
- 31
Likely to sell faster than
Zillow last checked:
Listing updated:
Listed by:
Travis Irvin (515)778-2511,
Realty ONE Group Impact
Source: DMMLS,MLS#: 750480 Originating MLS: Des Moines Area Association of REALTORS
Facts & features
Interior
Bedrooms & bathrooms
- Bedrooms: 4
- Bathrooms: 3
- Full bathrooms: 1
- 3/4 bathrooms: 2
- Main level bedrooms: 2
Heating
- Forced Air, Gas, Natural Gas
Cooling
- Central Air
Appliances
- Included: Dryer, Dishwasher, Microwave, Refrigerator, Stove, Washer
- Laundry: Main Level
Features
- Dining Area, Fireplace, Window Treatments
- Flooring: Carpet, Tile
- Basement: Daylight,Finished
- Number of fireplaces: 1
- Fireplace features: Electric
Interior area
- Total structure area: 1,358
- Total interior livable area: 1,358 sqft
- Finished area below ground: 1,000
Property
Parking
- Total spaces: 2
- Parking features: Attached, Garage, Two Car Garage
- Attached garage spaces: 2
Features
- Stories: 1
- Patio & porch: Deck
- Exterior features: Deck
Lot
- Size: 3,327 Square Feet
- Dimensions: 45 x 74
- Features: Corner Lot
Details
- Parcel number: 1224226070
- Zoning: RES
Construction
Type & style
- Home type: Townhouse
- Architectural style: Ranch,Traditional
- Property subtype: Townhouse, Condominium
Materials
- Stone, Vinyl Siding
- Foundation: Poured
- Roof: Asphalt,Shingle
Condition
- Resale
- New construction: No
- Year built: 2007
Utilities & green energy
- Sewer: Public Sewer
- Water: Public
Community & HOA
Community
- Security: Security System, Fire Alarm, Smoke Detector(s)
HOA
- Has HOA: Yes
- Services included: Maintenance Grounds, Snow Removal, Trash
- HOA fee: $275 monthly
- HOA name: Walnut Lake Townhomes
- Second HOA name: Hubbell Community Management
- Second HOA phone: 515-280-2014
Location
- Region: Urbandale
Financial & listing details
- Price per square foot: $239/sqft
- Tax assessed value: $300,320
- Annual tax amount: $4,474
- Date on market: 10/2/2026
- Listing terms: Cash,Conventional,FHA,VA Loan
- Road surface type: Concrete
Estimated market value
Not available
Estimated sales range
Not available
Not available
Price history
| Date | Event | Price |
|---|---|---|
| 10/2/2026 | Listed for sale | $325,000+32.7%$239/sqft |
Source:  DMMLS #750480 Report a problem | ||
| 7/7/2020 | Sold | $245,000-2%$180/sqft |
Source: DMMLS #604905 Report a problem | ||
| 5/20/2020 | Pending sale | $250,000$184/sqft |
Source: EXP Realty, LLC #604905 Report a problem | ||
| 5/14/2020 | Listed for sale | $250,000+2%$184/sqft |
Source: EXP Realty, LLC #604905 Report a problem | ||
| 10/16/2018 | Listing removed | $245,000$180/sqft |
Source: RE/MAX Concepts #566634 Report a problem | ||
| 10/16/2018 | Listed for sale | $245,000+3.2%$180/sqft |
Source: RE/MAX Concepts #566634 Report a problem | ||
| 10/15/2018 | Sold | $237,500-3.1%$175/sqft |
Source: DMMLS #566634 Report a problem | ||
| 9/11/2018 | Pending sale | $245,000$180/sqft |
Source: RE/MAX Concepts #566634 Report a problem | ||
| 8/21/2018 | Price change | $245,000-2%$180/sqft |
Source: RE/MAX Concepts #566634 Report a problem | ||
| 8/2/2018 | Listed for sale | $250,000+31.6%$184/sqft |
Source: RE/MAX Concepts #566634 Report a problem | ||
| 6/27/2009 | Listing removed | $189,990+16.9%$140/sqft |
Source: Regency Homes Report a problem | ||
| 2/9/2009 | Sold | $162,500-14.5%$120/sqft |
Source: Public Record Report a problem | ||
| 4/15/2008 | Listed for sale | $189,990$140/sqft |
Source: Regency Homes Report a problem | ||
Public tax history
| Year | Property taxes | Tax assessment |
|---|---|---|
| 2025 | $4,700 +1.8% | $300,320 +2.7% |
| 2024 | $4,616 +0.4% | $292,410 |
| 2023 | $4,596 +8.6% | $292,410 +16% |
| 2022 | $4,232 -0.6% | $252,160 +7.4% |
| 2021 | $4,258 +1.9% | $234,890 +5.1% |
| 2020 | $4,178 +23% | $223,570 |
| 2019 | $3,398 +3.7% | $223,570 +21.9% |
| 2018 | $3,278 | $183,360 |
| 2017 | $3,278 -34.3% | $183,360 -4.1% |
| 2016 | $4,988 +61.7% | $191,290 +9.1% |
| 2015 | $3,084 +12.2% | $175,330 +4.2% |
| 2014 | $2,748 +5.6% | $168,210 |
| 2013 | $2,602 -1.1% | -- |
| 2012 | $2,630 +4% | -- |
| 2011 | $2,528 +3% | -- |
| 2010 | $2,454 -13.7% | -- |
| 2009 | $2,844 +47300% | -- |
| 2008 | $6 | -- |
| 2007 | $6 | -- |
Find assessor info on the county website
Monthly payment
Est. payment
Payment breakdown
Explore the cost of this home by adjusting the details. Changes won't be saved.Climate risks
Neighborhood: 50323
Nearby schools
Schools provided by the listing agent
- District: Waukee
Source: DMMLS. This data may not be complete. We recommend contacting the local school district to confirm school assignments for this home.


Similar homes
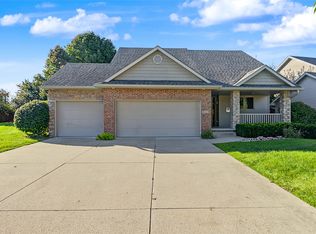
- $435,0004 bd3 ba1.5k sqft4608 154th St, Urbandale, IA 50323For Sale
 MLS ID #750607, Austin Sullivan, RE/MAX Concepts. DMMLS
- $410,0004 bd3 ba1.4k sqft4118 146th St, Urbandale, IA 50323For Sale
 MLS ID #746128, Julie Quandt, RE/MAX Precision. DMMLS
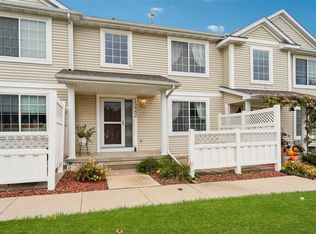
- $229,9003 bd3 ba1.3k sqft15442 Walnut Hills Dr, Urbandale, IA 50323For Sale
 MLS ID #751424, M. Beth Van Zee, LPT Realty, LLC. DMMLS
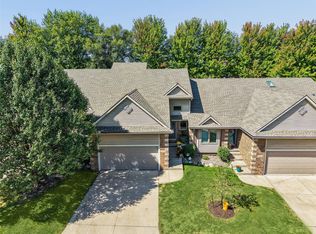
- $325,0002 bd3 ba1.3k sqft2416 NW 163rd St, Clive, IA 50325For Sale
 MLS ID #749407, JENNY GRATIAS WILLE, Iowa Realty Mills Crossing. DMMLS
- $440,0004 bd3 ba1.5k sqft14509 Maple Dr, Urbandale, IA 50323For Sale
 MLS ID #71233, Quartz Team Realty, RE/MAX REAL ESTATE CENTER. CIBR
- $327,9004 bd3 ba1.4k sqft4712 NE Trilein Dr, Ankeny, IA 50021For SaleMLS ID #71632, Sherry Hosteng, RE/MAX REAL ESTATE CENTER. CIBR
- $450,0003 bd3 ba1.7k sqft15602 Aurora Ave, Urbandale, IA 50323For SaleMLS ID #71103, Ryan Rohlf, Keller Williams Legacy Group. CIBR
