Spacious split-level home in a highly desirable Urbandale location! This well-maintained property features 3 comfortable bedrooms and a rare 3-car attached garage, offering plenty of space for vehicles, storage, or hobbies. The home includes a bright eat-in kitchen, a formal living room perfect for entertaining, and a cozy family room for everyday living. A beautiful sunroom addition provides the perfect spot to relax and enjoy views of the park-like backyard. The yard offers a serene, private setting with mature landscaping. Conveniently located close to shopping, dining, parks, and schools -this home truly has it all! All information obtained from seller and public records.
For sale
Price cut: $15K (9/1)
$329,900
4432 98th St, Urbandale, IA 50322
3beds
1,956sqft
Single Family Residence
Built in 1987
10,105 Square Feet Lot
$-- Zestimate®
$169/sqft
$-- HOA
What's special
Spacious split-level homeBeautiful sunroom additionBright eat-in kitchenMature landscaping
- 158 days
- 714
- 75
Zillow last checked:
Listing updated:
Listed by:
Scot Henss (515)208-7481,
RE/MAX Precision,
Chris Albright 515-321-3989,
RE/MAX Precision
Source: DMMLS,MLS#: 739629 Originating MLS: Des Moines Area Association of REALTORS
Originating MLS: Des Moines Area Association of REALTORSFacts & features
Interior
Bedrooms & bathrooms
- Bedrooms: 3
- Bathrooms: 3
- Full bathrooms: 2
- 1/2 bathrooms: 1
Heating
- Forced Air, Gas, Natural Gas
Cooling
- Central Air
Appliances
- Included: Dryer, Dishwasher, Stove, Washer
Features
- Wet Bar, Dining Area, Cable TV, Window Treatments
- Flooring: Carpet, Tile
- Basement: Partial,Unfinished
- Number of fireplaces: 1
- Fireplace features: Fireplace Screen
Interior area
- Total structure area: 1,956
- Total interior livable area: 1,956 sqft
- Finished area below ground: 0
Property
Parking
- Total spaces: 3
- Parking features: Attached, Garage, Three Car Garage
- Attached garage spaces: 3
Features
- Levels: Multi/Split
- Patio & porch: Deck
- Exterior features: Deck
Lot
- Size: 10,105 Square Feet
- Features: Rectangular Lot
Details
- Parcel number: 31201024581000
- Zoning: R-1S
Construction
Type & style
- Home type: SingleFamily
- Architectural style: Craftsman,Split Level
- Property subtype: Single Family Residence
Materials
- Frame
- Foundation: Block
- Roof: Asphalt,Shingle
Condition
- Year built: 1987
Utilities & green energy
- Sewer: Public Sewer
- Water: Public
Community & HOA
Community
- Security: Smoke Detector(s)
HOA
- Has HOA: No
Location
- Region: Urbandale
Financial & listing details
- Price per square foot: $169/sqft
- Tax assessed value: $358,400
- Annual tax amount: $5,564
- Date on market: 4/30/2026
- Cumulative days on market: 159 days
- Listing terms: Cash,Conventional,FHA,VA Loan
- Road surface type: Concrete
Estimated market value
Not available
Estimated sales range
Not available
Not available
Price history
| Date | Event | Price |
|---|---|---|
| 9/1/2026 | Price change | $329,900-4.3%$169/sqft |
Source:  DMMLS #739629 Report a problem DMMLS #739629 Report a problem | ||
| 7/24/2026 | Price change | $344,900-2.8%$176/sqft |
Source: DMMLS #739629 Report a problem | ||
| 4/30/2026 | Listed for sale | $354,900$181/sqft |
Source: DMMLS #739629 Report a problem | ||
Public tax history
| Year | Property taxes | Tax assessment |
|---|---|---|
| 2025 | $5,564 0% | $358,400 +7.5% |
| 2024 | $5,566 +2.2% | $333,400 |
| 2023 | $5,446 +1.2% | $333,400 +25.3% |
| 2022 | $5,382 -0.6% | $266,100 |
| 2021 | $5,414 +1.8% | $266,100 +4.7% |
| 2020 | $5,316 +3.5% | $254,200 |
| 2019 | $5,136 +3.9% | $254,200 +8.1% |
| 2018 | $4,942 | $235,100 |
| 2017 | $4,942 +10.2% | $235,100 +8.8% |
| 2016 | $4,486 | $216,000 |
| 2015 | $4,486 +6.9% | $216,000 +3.3% |
| 2014 | $4,196 | $209,100 |
| 2013 | -- | $209,100 +1.5% |
| 2012 | -- | $206,100 |
| 2011 | -- | $206,100 -1.5% |
| 2010 | -- | $209,300 |
| 2009 | -- | $209,300 +13.3% |
| 2008 | -- | $184,700 |
| 2007 | -- | $184,700 +6.5% |
| 2006 | -- | $173,500 |
| 2005 | -- | $173,500 +6.5% |
| 2003 | -- | $162,920 +3.1% |
| 2002 | -- | $157,960 |
| 2001 | -- | $157,960 |
Find assessor info on the county website
Monthly payment
Est. payment
Payment breakdown
Explore the cost of this home by adjusting the details. Changes won't be saved.Climate risks
Neighborhood: 50322
Nearby schools
Schools provided by the listing agent
- District: Urbandale
Source: DMMLS. This data may not be complete. We recommend contacting the local school district to confirm school assignments for this home.
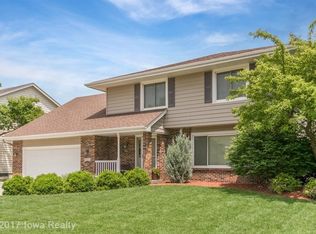
Similar homes
- $375,0004 bd4 ba1.8k sqft9928 Tanglewood Dr, Urbandale, IA 50322For Sale
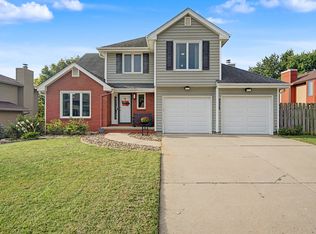 MLS ID #748737, Jamie Lewton, RE/MAX Concepts. DMMLS
 - $319,9003 bd2 ba1.5k sqft8008 Goodman Dr, Urbandale, IA 50322For Sale
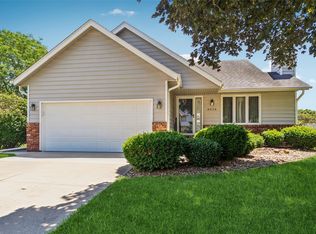 MLS ID #743381, JAMIE SMITH, Iowa Realty Beaverdale. DMMLS
 - $355,0004 bd3 ba2k sqft4416 74th St, Urbandale, IA 50322For Sale
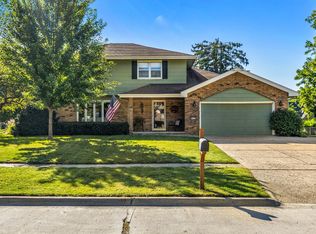 MLS ID #749109, Gabby Fisher, Keller Williams Realty GDM. DMMLS
 - $369,9003 bd4 ba1.9k sqft8002 Goodman Dr, Urbandale, IA 50322For Sale
 MLS ID #744096, Tanner Couch, LPT Realty, LLC. DMMLS
