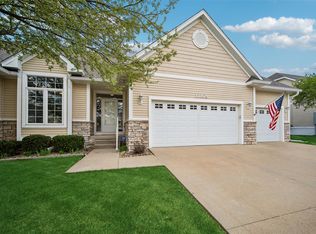
Enjoy the ultimate blend of detached single-family privacy and effortless, maintenance-free living in Urbandale! Originally built as the neighborhood's model home, this home has no shared walls and backs directly to the Meredith Drive trail. Best of all, an active HOA with low dues handles 100% of your lawn care and snow removal.
The open main level has tons of natural light, a large kitchen and dining area that walks out to the deck. Elegant builder upgrades like a double tray ceiling in the primary suite and 9-foot ceilings in the lower level. The kitchen is equipped with newer appliances that all stay. In the primary ensuite, a smart redesign swapped a bulky jacuzzi for a highly functional third counter space and dedicated powder vanity zone.
Slide open the rear doors—featuring convenient built-in privacy blinds—to discover an outdoor oasis. This property boasts a massive, double-sized deck (the only one of its size in the area) complete with a beautiful built-in pergola overlooking the trail. Custom landscaping has already been installed and the yard even has an irrigation system.
Offering the independent space of a single-family home with the lock-and-leave luxury of a townhome, this immaculate home is entirely move-in ready!
Pending
Price cut: $2.5K (6/24)
$345,000
14305 Alpine Dr, Urbandale, IA 50323
3beds
1,308sqft
Townhouse, Condominium
Built in 2013
3,327 Square Feet Lot
$-- Zestimate®
$264/sqft
$275/mo HOA
What's special
Custom landscaping
- 11 days |
- 111 |
- 1 |
Likely to sell faster than
Zillow last checked:
Listing updated:
Listed by:
Mike Fagerstrom (515)249-0735,
Keller Williams Realty GDM
Source: DMMLS,MLS#: 742114 Originating MLS: Des Moines Area Association of REALTORS
Originating MLS: Des Moines Area Association of REALTORSFacts & features
Interior
Bedrooms & bathrooms
- Bedrooms: 3
- Bathrooms: 3
- Full bathrooms: 2
- 3/4 bathrooms: 1
- Main level bedrooms: 2
Heating
- Forced Air, Gas, Natural Gas
Cooling
- Central Air
Appliances
- Included: Dryer, Dishwasher, Microwave, Refrigerator, Stove, Washer
Features
- Dining Area, Eat-in Kitchen, Window Treatments
- Flooring: Carpet, Laminate, Tile
- Basement: Egress Windows,Partially Finished
- Number of fireplaces: 1
Interior area
- Total structure area: 1,308
- Total interior livable area: 1,308 sqft
- Finished area below ground: 902
Property
Parking
- Total spaces: 2
- Parking features: Attached, Garage, Two Car Garage
- Attached garage spaces: 2
Features
- Stories: 1
- Patio & porch: Deck, Open, Patio
- Exterior features: Deck, Sprinkler/Irrigation, Patio
Lot
- Size: 3,327 Square Feet
- Dimensions: 45 x 74
- Features: Rectangular Lot
Details
- Parcel number: 1224226077
- Zoning: R
Construction
Type & style
- Home type: Townhouse
- Architectural style: Ranch
- Property subtype: Townhouse, Condominium
Materials
- Vinyl Siding
- Foundation: Poured
- Roof: Asphalt,Shingle
Condition
- Resale
- New construction: No
- Year built: 2013
Details
- Builder name: Hubbell Homes
Utilities & green energy
- Sewer: Public Sewer
- Water: Public
Community & HOA
Community
- Features: Snow Removal
- Security: Smoke Detector(s)
HOA
- Has HOA: Yes
- Services included: Maintenance Grounds, Maintenance Structure, Snow Removal, Trash
- HOA fee: $275 monthly
- HOA name: Walnut Lake Townhomes
- Second HOA name: Colin
- Second HOA phone: 515-246-0006
Location
- Region: Urbandale
Financial & listing details
- Price per square foot: $264/sqft
- Tax assessed value: $287,870
- Annual tax amount: $4,126
- Date on market: 6/4/2026
- Cumulative days on market: 38 days
- Listing terms: Cash,Conventional,FHA,VA Loan
- Road surface type: Concrete
Estimated market value
Not available
Estimated sales range
Not available
Not available
Price history
| Date | Event | Price |
|---|---|---|
| 7/10/2026 | Pending sale | $345,000$264/sqft |
Source:  DMMLS #742114 Report a problem DMMLS #742114 Report a problem | ||
| 6/24/2026 | Price change | $345,000-0.7%$264/sqft |
Source: DMMLS #742114 Report a problem | ||
| 6/4/2026 | Listed for sale | $347,500+66.8%$266/sqft |
Source: DMMLS #742114 Report a problem | ||
| 10/18/2013 | Sold | $208,349+1.2%$159/sqft |
Source: DMMLS #416195 Report a problem | ||
| 4/19/2013 | Listed for sale | $205,900$157/sqft |
Source: Iowa Realty Co., Inc. #416195 Report a problem | ||
Public tax history
| Year | Property taxes | Tax assessment |
|---|---|---|
| 2025 | $4,126 -0.7% | $287,870 +2.6% |
| 2024 | $4,154 -1% | $280,640 |
| 2023 | $4,194 +4.8% | $280,640 +17.4% |
| 2022 | $4,002 -1.5% | $238,990 +3.4% |
| 2021 | $4,064 +2% | $231,120 +4.1% |
| 2020 | $3,984 -5.2% | $221,980 |
| 2019 | $4,202 +3.6% | $221,980 +0.6% |
| 2018 | $4,056 | $220,600 |
| 2017 | $4,056 +8.6% | $220,600 +1.6% |
| 2016 | $3,734 +0.8% | $217,080 +5.9% |
| 2015 | $3,706 +2005.7% | $204,900 +1949% |
| 2014 | $176 +2833.3% | $10,000 |
| 2013 | $6 -96.7% | -- |
| 2012 | $180 +4.7% | -- |
| 2011 | $172 +2.4% | -- |
| 2010 | $168 +2700% | -- |
| 2009 | $6 | -- |
| 2008 | $6 | -- |
| 2007 | $6 | -- |
Find assessor info on the county website
Monthly payment
Est. payment
Payment breakdown
Explore the cost of this home by adjusting the details. Changes won't be saved.Climate risks
Neighborhood: 50323
Nearby schools
GreatSchools rating
- 10/10Walnut Hills Elementary SchoolGrades: K-5Distance: 1.1 mi
- 6/10Prairieview SchoolGrades: 9Distance: 3.7 mi
- 8/10Northwest High SchoolGrades: 10-12Distance: 3.9 mi
Schools provided by the listing agent
- District: Waukee
Source: DMMLS. This data may not be complete. We recommend contacting the local school district to confirm school assignments for this home.
- $333,0003 bd3 ba2.1k sqft14301 Alpine Dr, Urbandale, IA 50323Off Market

- $269,2002 bd2 ba1.3k sqft14309 Alpine Dr, Urbandale, IA 50323Off Market

- $256,9002 bd2 ba1.3k sqft14315 Alpine Dr, Urbandale, IA 50323Off Market
- $299,2003 bd3 ba2.1k sqft14207 Alpine Dr, Urbandale, IA 50323Off Market

- $312,0004 bd3 ba1.3k sqft14304 Alpine Dr, Urbandale, IA 50323Off Market
- $307,0002 bd3 ba1.9k sqft14203 Alpine Dr, Urbandale, IA 50323Off Market
- $296,6003 bd3 ba1.3k sqft14308 Alpine Dr, Urbandale, IA 50323Off Market
- $258,4002 bd2 ba1.2k sqft14319 Alpine Dr, Urbandale, IA 50323Off Market
A local agent can set up tours, give advice and negotiate with sellers.
Similar homes
- $365,0003 bd3 ba1.4k sqft12208 Madison Ave, Urbandale, IA 50323For Sale
 MLS ID #738549, Helen Turner, Iowa Realty Mills Crossing. DMMLS
 - $375,0004 bd4 ba1.8k sqft15307 Goldenrod Dr, Urbandale, IA 50323For Sale
 MLS ID #744896, Shonna Murrey, Epique Realty. DMMLS
 - $342,5003 bd3 ba984 sqft4616 167th St, Urbandale, IA 50323For Sale
 MLS ID #736858, Jennifer Thorn, Realty ONE Group Impact. DMMLS
 - $350,5003 bd3 ba1.3k sqft9079 Linden Dr, West Des Moines, IA 50266For Sale
 MLS ID #741711, Bendi Selvage, RE/MAX Revolution. DMMLS
 - $369,9003 bd3 ba1.4k sqft1633 92nd Pl, West Des Moines, IA 50266For SaleMLS ID #745423, Beth Troyer, Spire Real Estate. DMMLS
- $356,9003 bd4 ba1.4k sqft101 NW 10th Cir, Grimes, IA 50111For SaleMLS ID #744732, Dustin Kupka, RE/MAX Precision. DMMLS
- $325,0003 bd3 ba1.3k sqft812 Pinehurst Way, Polk City, IA 50226For SaleMLS ID #745706, Mary Godwin, RE/MAX Concepts. DMMLS
- $322,9003 bd3 ba1.8k sqft16631 Wilden Dr, Clive, IA 50325For SaleMLS ID #739017, Matt Klein, RE/MAX Concepts. DMMLS
- $439,9004 bd4 ba1.9k sqft2905 145th St, Urbandale, IA 50323For SaleMLS ID #744844, Amy Wilkins, RE/MAX Concepts. DMMLS
- $354,9004 bd3 ba1.3k sqft9288 Primo Ln, West Des Moines, IA 50266For SaleMLS ID #740495, Nancy Learned, Associated Realty. DMMLS
- $419,9004 bd3 ba1.4k sqft513 SE 15th St, Grimes, IA 50111For SaleMLS ID #745511, Kelly Dunn, Spire Real Estate. DMMLS
- $339,9003 bd4 ba1.5k sqft9405 Wilson St, West Des Moines, IA 50266For SaleMLS ID #740017, Fix Brown, RE/MAX Concepts. DMMLS
- $378,5003 bd2 ba1.6k sqft9065 Bishop Dr #314, West Des Moines, IA 50266For SaleMLS ID #721983, Jessica Kamerman, Keller Williams Realty GDM. DMMLS
- $335,0004 bd3 ba1.3k sqft4429 Lower Beaver Rd, Des Moines, IA 50310For SaleMLS ID #743017, Jamie Lewton, RE/MAX Concepts. DMMLS
- $362,0003 bd3 ba1.7k sqft5740 NW 92nd Ct, Johnston, IA 50131For SaleMLS ID #742670, Ashley Perkins, Weichert, Realtors - The 515 Agency. DMMLS
- $305,0002 bd2 ba1.4k sqft9655 Crowning Dr, West Des Moines, IA 50266For SaleMLS ID #739255, Anna Thomas, LPT Realty, LLC. DMMLS
- $335,0003 bd3 ba1.4k sqft1807 NW Scott Ln, Ankeny, IA 50023For SaleMLS ID #744935, Lindsey Dacey, RE/MAX Precision. DMMLS
- $374,9003 bd3 ba1.3k sqft1995 SE Oxford Dr, Waukee, IA 50263For SaleMLS ID #744926, Jessica Auch, RE/MAX Revolution. DMMLS
- $340,0003 bd3 ba1.8k sqft214 Watson Powell Jr Way Unit 505, Des Moines, IA 50309For SaleMLS ID #726571, Steve Clark, VIA Group, REALTORS. DMMLS
- $310,0002 bd3 ba1.3k sqft645 65th Pl Unit 163, West Des Moines, IA 50266For SaleMLS ID #743405, Jenny Farrell, RE/MAX Concepts. DMMLS
