Experience a rare opportunity to own a private, parklike property on 2.244 acres on the northwest side of Des Moines in the highly sought-after Johnston School District. This gorgeous ranch offers a unique retreat close to city conveniences. The main level boasts a family room with brick fireplace and built-in that opens to the eat-in kitchen, perfect for entertaining. There is a separate family room that can also be used as a formal dining area. Rounding out the main level are four bedrooms, one full bathroom and one partial bathroom. For additional living space you have a three seasons porch that allows you to lounge and enjoy a cup of coffee and a good book. The walk out basement is partially finished, with a workshop, partial bath and ready to be made your own. There is also a wood-burning stove in the basement. Take in the serene surroundings from the deck or covered patio. A one car attached and two car detached garage will keep your vehicles safe from the elements. Situated close to shopping, dining, and everyday amenities, this property combines peaceful living with urban convenience. This home has been lovingly cared for by the same family for more than 45 years and has seen numerous updates over the years, including newer mechanicals, updated primary bathroom, flooring, and more. Don’t miss the chance to call this stunning property your home. Schedule your private showing today!
For sale
$425,000
4750 NW Piekenbrock Dr, Des Moines, IA 50310
4beds
1,860sqft
Single Family Residence
Built in 1979
2.24 Acres Lot
$-- Zestimate®
$228/sqft
$-- HOA
What's special
Walk out basementFour bedroomsCovered patioEat-in kitchenUpdated primary bathroom
- 12 days
- 793
- 64
Likely to sell faster than
Zillow last checked:
Listing updated:
Listed by:
Bob Eisenlauer (515)979-2883,
RE/MAX Revolution,
Lance Martinson 515-371-8765,
RE/MAX Revolution
Source: DMMLS,MLS#: 749505 Originating MLS: Des Moines Area Association of REALTORS
Originating MLS: Des Moines Area Association of REALTORSFacts & features
Interior
Bedrooms & bathrooms
- Bedrooms: 4
- Bathrooms: 3
- Full bathrooms: 1
- 3/4 bathrooms: 2
- Main level bedrooms: 4
Heating
- Forced Air, Gas, Natural Gas
Cooling
- Attic Fan, Central Air
Appliances
- Included: Dryer, Dishwasher, Microwave, Refrigerator, Stove, Washer
Features
- Eat-in Kitchen, Cable TV, Window Treatments
- Flooring: Carpet, Laminate, Tile
- Basement: Partially Finished,Walk-Out Access
- Number of fireplaces: 1
- Fireplace features: Wood Burning
Interior area
- Total structure area: 1,860
- Total interior livable area: 1,860 sqft
- Finished area below ground: 500
Property
Parking
- Total spaces: 1
- Parking features: Attached, Detached, Garage, One Car Garage, Two Car Garage
- Attached garage spaces: 1
Features
- Stories: 1
- Patio & porch: Deck
- Exterior features: Deck, Sprinkler/Irrigation, Storage
Lot
- Size: 2.24 Acres
- Features: Rectangular Lot
Details
- Additional structures: Storage
- Parcel number: 310/00555000000
- Zoning: LDR
Construction
Type & style
- Home type: SingleFamily
- Architectural style: Ranch
- Property subtype: Single Family Residence
Materials
- Frame
- Foundation: Block
- Roof: Asphalt,Shingle
Condition
- Resale
- New construction: No
- Year built: 1979
Utilities & green energy
- Sewer: Septic Tank
- Water: Public
Community & HOA
Community
- Security: Smoke Detector(s)
HOA
- Has HOA: No
Location
- Region: Des Moines
Financial & listing details
- Price per square foot: $228/sqft
- Tax assessed value: $384,100
- Annual tax amount: $5,076
- Date on market: 9/17/2026
- Cumulative days on market: 13 days
- Listing terms: Cash,Conventional,FHA,VA Loan
- Road surface type: Concrete
Estimated market value
Not available
Estimated sales range
Not available
Not available
Price history
| Date | Event | Price |
|---|---|---|
| 9/17/2026 | Listed for sale | $425,000$228/sqft |
Source:  DMMLS #749505 Report a problem DMMLS #749505 Report a problem | ||
Public tax history
| Year | Property taxes | Tax assessment |
|---|---|---|
| 2025 | $4,644 +3.5% | $384,100 +12.5% |
| 2024 | $4,488 +5.6% | $341,300 |
| 2023 | $4,250 -12.8% | $341,300 +24.5% |
| 2022 | $4,876 +1.4% | $274,100 |
| 2021 | $4,810 +1.5% | $274,100 +6.7% |
| 2020 | $4,740 +4% | $256,900 |
| 2019 | $4,556 +1.9% | $256,900 +9.8% |
| 2018 | $4,470 | $233,900 |
| 2017 | $4,470 +8.5% | $233,900 +7.4% |
| 2016 | $4,120 | $217,700 |
| 2015 | $4,120 +17.2% | $217,700 +14% |
| 2014 | $3,516 | $190,900 |
| 2013 | -- | $190,900 +0.1% |
| 2012 | -- | $190,700 |
| 2011 | -- | $190,700 -12.2% |
| 2010 | -- | $217,300 |
| 2009 | -- | $217,300 +3.1% |
| 2008 | -- | $210,800 |
| 2007 | -- | $210,800 +18.8% |
| 2006 | -- | $177,500 |
| 2005 | -- | $177,500 +6.9% |
| 2003 | -- | $166,030 +20.1% |
| 2002 | -- | $138,240 +2.9% |
| 2001 | -- | $134,320 |
Find assessor info on the county website
Monthly payment
Est. payment
Payment breakdown
Explore the cost of this home by adjusting the details. Changes won't be saved.Climate risks
Neighborhood: 50310
Nearby schools
Schools provided by the listing agent
- District: Johnston
Source: DMMLS. This data may not be complete. We recommend contacting the local school district to confirm school assignments for this home.
- $239,5005 bd2 ba1.6k sqft4760 NW Piekenbrock Dr, Des Moines, IA 50310Off Market
- $463,5003 bd3 ba1.6k sqft4720 NW Piekenbrock Dr, Des Moines, IA 50310Off Market
- $89,100-- bd-- ba-- sqft4770 NW Piekenbrock Dr, Des Moines, IA 50310Off Market
- $237,0002 bd3 ba1.7k sqft5577 Meredith Dr #4B, Des Moines, IA 50310Sold

Similar homes
- $389,0005 bd3 ba2.1k sqft6808 Timmons Dr, Windsor Heights, IA 50324For Sale
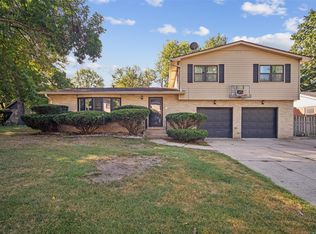 MLS ID #736740, Riley Gott, LPT Realty, LLC. DMMLS
 - $365,0004 bd3 ba2k sqft4416 74th St, Urbandale, IA 50322For Sale
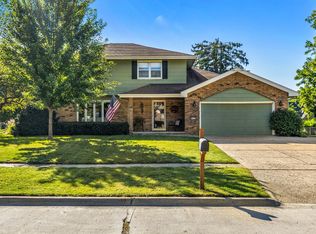 MLS ID #749109, Gabby Fisher, Keller Williams Realty GDM. DMMLS
 - $399,9004 bd3 ba2.2k sqft9217 Ridgeview Dr, Johnston, IA 50131For Sale
 MLS ID #743422, Steven Bunting, RE/MAX Precision. DMMLS
 - $415,0004 bd3 ba2k sqft513 51st St, West Des Moines, IA 50265For Sale
 MLS ID #749322, Hannah Reysack, Caliber Realty. DMMLS
