WESTERN HILLS Elementary–your neighbor across the street! DECEIVINGLY SPACIOUS 2-Story--3,308sf TTL FINISH, ALL levels, NEWLY completed & TOTALLY UPDATED–SEPT 2026! 4/5-BR, 2F/2P/1H--BA, LL WALKOUT & 2-ATTACH GAR; a HOME-RUN KITCHEN remodel TOP finishes/features that could be featured on HGTV—See PICS; HUGE FAMILY Room & FP completes the MAIN LvL which opens to LGE deck for summer BBQs & FUN; UNBELIEVABLE 2nd Level boasts 2 LARGE Ensuites, a FULL, TWO--3/4 BATHS & LAUNDRY/multi-purpose room; LL WALKOUT leads to a BEAUTIFULLY FENCED backyard mature trees & landscaping, ideal for possible DAY CARE; LL finished REC Rm for casual activities/FUN, bar area & multi-purpose BR/Office/Exercise room; NEAR Jordan Creek Mall, 1st-Class shopping, restaurants & entertainment; I-80/I-35 Crossroads of America equals EZ access everywhere! VALUE & SLR Disclosure supported by SWAIM Appraisal & REMER Home Inspection; LOCATION, PRICE & especially CONDITION — CHECKS ALL THE BOXES, Come SEE why!
For sale
$495,000
401 39th St, West Des Moines, IA 50265
5beds
2,260sqft
Single Family Residence
Built in 1977
10,105 Square Feet Lot
$-- Zestimate®
$219/sqft
$-- HOA
What's special
Beautifully fenced backyardMature trees and landscapingBar area
- 18 days
- 797
- 76
Zillow last checked:
Listing updated:
Listed by:
Barry Hesse (515)249-0084,
RE/MAX Concepts
Source: DMMLS,MLS#: 749988 Originating MLS: Des Moines Area Association of REALTORS
Originating MLS: Des Moines Area Association of REALTORSFacts & features
Interior
Bedrooms & bathrooms
- Bedrooms: 5
- Bathrooms: 4
- Full bathrooms: 1
- 3/4 bathrooms: 2
- 1/2 bathrooms: 1
Heating
- Forced Air, Gas, Natural Gas
Cooling
- Central Air
Appliances
- Included: Dishwasher, Microwave, Refrigerator, Stove, Washer
- Laundry: Upper Level
Features
- Dining Area, Separate/Formal Dining Room, Eat-in Kitchen, Window Treatments
- Flooring: Carpet, Tile, Vinyl
- Basement: Daylight,Finished,Walk-Out Access
- Number of fireplaces: 1
- Fireplace features: Wood Burning, Fireplace Screen
Interior area
- Total structure area: 2,260
- Total interior livable area: 2,260 sqft
- Finished area below ground: 990
Video & virtual tour
Property
Parking
- Total spaces: 2
- Parking features: Attached, Garage, Two Car Garage
- Attached garage spaces: 2
Features
- Levels: Two
- Stories: 2
- Patio & porch: Deck
- Exterior features: Deck
- Fencing: Chain Link
Lot
- Size: 10,105 Square Feet
- Dimensions: 82 x 123
- Features: Rectangular Lot
Details
- Parcel number: 32000520081000
- Zoning: Res
Construction
Type & style
- Home type: SingleFamily
- Architectural style: Two Story
- Property subtype: Single Family Residence
Materials
- Brick
- Foundation: Block
- Roof: Asphalt,Shingle
Condition
- Resale
- New construction: No
- Year built: 1977
Utilities & green energy
- Sewer: Public Sewer
- Water: Public
Community & HOA
Community
- Features: Sidewalks
- Security: Smoke Detector(s)
HOA
- Has HOA: No
Location
- Region: West Des Moines
Financial & listing details
- Price per square foot: $219/sqft
- Tax assessed value: $377,200
- Annual tax amount: $5,732
- Date on market: 9/25/2026
- Cumulative days on market: 18 days
- Listing terms: Cash,Conventional,FHA,VA Loan
- Road surface type: Concrete
Estimated market value
Not available
Estimated sales range
Not available
Not available
Price history
| Date | Event | Price |
|---|---|---|
| 9/25/2026 | Listed for sale | $495,000+72.8%$219/sqft |
Source:  DMMLS #749988 Report a problem DMMLS #749988 Report a problem | ||
| 6/27/2025 | Sold | $286,500-4.2%$127/sqft |
Source: DMMLS #718940 Report a problem | ||
| 5/30/2025 | Pending sale | $299,000$132/sqft |
Source: DMMLS #718940 Report a problem | ||
| 5/28/2025 | Listed for sale | $299,000+103.4%$132/sqft |
Source: DMMLS #718940 Report a problem | ||
| 6/26/1997 | Sold | $147,000$65/sqft |
Source: Public Record Report a problem | ||
Public tax history
| Year | Property taxes | Tax assessment |
|---|---|---|
| 2025 | $5,024 +0% | $377,200 +12.8% |
| 2024 | $5,022 -3% | $334,300 |
| 2023 | $5,178 +1.3% | $334,300 +20.7% |
| 2022 | $5,114 +1.6% | $277,000 |
| 2021 | $5,034 +1.6% | $277,000 +6.7% |
| 2020 | $4,954 +6.4% | $259,600 |
| 2019 | $4,654 -0.1% | $259,600 +10.1% |
| 2018 | $4,660 | $235,700 |
| 2017 | $4,660 +9.7% | $235,700 +10.1% |
| 2016 | $4,248 | $214,100 |
| 2015 | $4,248 +6.3% | $214,100 +3.9% |
| 2014 | $3,998 | $206,100 |
| 2013 | -- | $206,100 -5% |
| 2012 | -- | $216,900 |
| 2011 | -- | $216,900 +7.7% |
| 2010 | -- | $201,400 |
| 2009 | -- | $201,400 |
| 2008 | -- | $201,400 |
| 2007 | -- | $201,400 +12.7% |
| 2006 | -- | $178,700 |
| 2005 | -- | $178,700 +7.9% |
| 2003 | -- | $165,590 +2.5% |
| 2002 | -- | $161,630 |
| 2001 | -- | $161,630 |
Find assessor info on the county website
Monthly payment
Est. payment
Payment breakdown
Explore the cost of this home by adjusting the details. Changes won't be saved.Climate risks
Neighborhood: 50265
Nearby schools
Schools provided by the listing agent
- District: West Des Moines
Source: DMMLS. This data may not be complete. We recommend contacting the local school district to confirm school assignments for this home.

Similar homes
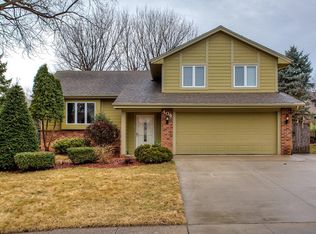
- $329,0004 bd3 ba1.6k sqft501 39th St, West Des Moines, IA 50265For Sale
 MLS ID #741553, Carol Lunde, Keller Williams Realty GDM. DMMLS
 - $319,0003 bd3 ba1.6k sqft307 38th St, West Des Moines, IA 50265For Sale
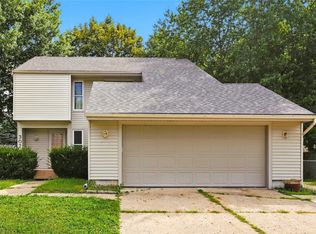 MLS ID #748197, Trent Schwab, Century 21 Signature. DMMLS
 - $464,9003 bd3 ba2.3k sqft5700 Aspen Dr, West Des Moines, IA 50266For Sale
 MLS ID #743169, Wenyi Ying, Iowa Realty Mills Crossing. DMMLS
 - $525,0004 bd4 ba2.2k sqft2821 Virginia Pl, Des Moines, IA 50321For Sale
 MLS ID #749127, Misty Darling, BH&G Real Estate Innovations. DMMLS
