Space, craftsmanship & an incredible setting come together in this custom-built ranch situated on a beautiful .68-acre lot w/ mature trees! Offering over 3,400SF of finished living space, this well-built home features 5 bedrooms, an office & 3.5 baths. Beautiful curb appeal welcomes you with a brick front exterior, long circular driveway & oversized 3-car garage w/ epoxy flooring. Inside, you’ll love the Pella windows, hardwood floors, wide trim, crown molding & solid-core doors. The spacious kitchen offers an island, gas cooktop, double wall ovens, walk-in pantry, abundant cabinetry, convenient pull-up mixer shelf & large dining area w/ access to the deck. A formal dining room w/ bay windows & built-ins provides additional entertaining space. The primary suite features a private bath, walk-in closet & convenient pass-through to the main-floor laundry. The finished walkout LL is impressive w/ high ceilings, a large family room w/ electric fireplace & Bose surround sound, plus 4 bedrooms thoughtfully arranged into two separate wings w/ 2 bedrooms & a full bath on each side. Walk out to the covered patio & enjoy the gorgeous, mature backyard! Additional highlights include an irrigation system, Leaf Guard gutters, central vac, integrated speaker system, newer HVAC & water heaters & low utility costs
with average gas/electric of just $123/mo Amazing location near Saylorville Lake, bike trails & outdoor recreation. A spacious, beautifully maintained home on a hard-to-find lot!
For sale
$529,900
115 E Pine Ridge Dr, Polk City, IA 50226
5beds
1,752sqft
Single Family Residence
Built in 1998
0.68 Acres Lot
$-- Zestimate®
$302/sqft
$-- HOA
What's special
Brick front exteriorWide trimWalk-in closetCrown moldingWalk-in pantryHardwood floorsPella windows
- 8 days
- 900
- 92
Likely to sell faster than
Zillow last checked:
Listing updated:
Listed by:
Scott Myers (515)208-1504,
Century 21 Signature,
Molly Myers 515-208-2545,
Century 21 Signature
Source: DMMLS,MLS#: 750284 Originating MLS: Des Moines Area Association of REALTORS
Originating MLS: Des Moines Area Association of REALTORSFacts & features
Interior
Bedrooms & bathrooms
- Bedrooms: 5
- Bathrooms: 4
- Full bathrooms: 3
- 1/2 bathrooms: 1
- Main level bedrooms: 1
Heating
- Forced Air, Gas, Natural Gas
Cooling
- Central Air
Appliances
- Included: Built-In Oven, Cooktop, Dryer, Dishwasher, Freezer, Microwave, Refrigerator, Washer
- Laundry: Main Level
Features
- Central Vacuum, Separate/Formal Dining Room, Eat-in Kitchen, Cable TV
- Flooring: Carpet, Hardwood
- Basement: Finished,Walk-Out Access
- Number of fireplaces: 1
Interior area
- Total structure area: 1,752
- Total interior livable area: 1,752 sqft
- Finished area below ground: 1,572
Property
Parking
- Total spaces: 3
- Parking features: Attached, Garage, Three Car Garage
- Attached garage spaces: 3
Accessibility
- Accessibility features: Accessible Doors
Features
- Stories: 1
- Patio & porch: Covered, Deck, Patio
- Exterior features: Deck, Sprinkler/Irrigation, Patio
Lot
- Size: 0.68 Acres
- Dimensions: 91.06
- Features: Irregular Lot
Details
- Parcel number: 26100305206000
- Zoning: r-1
Construction
Type & style
- Home type: SingleFamily
- Architectural style: Ranch
- Property subtype: Single Family Residence
Materials
- Brick, Metal Siding
- Foundation: Block, Poured
- Roof: Asphalt,Shingle
Condition
- Resale
- New construction: No
- Year built: 1998
Utilities & green energy
- Sewer: Public Sewer
- Water: Public
Community & HOA
Community
- Security: Smoke Detector(s)
HOA
- Has HOA: No
Location
- Region: Polk City
Financial & listing details
- Price per square foot: $302/sqft
- Tax assessed value: $510,800
- Annual tax amount: $8,672
- Date on market: 10/2/2026
- Cumulative days on market: 9 days
- Listing terms: Cash,Conventional,FHA,VA Loan
- Road surface type: Concrete
Estimated market value
Not available
Estimated sales range
Not available
Not available
Price history
| Date | Event | Price |
|---|---|---|
| 10/2/2026 | Listed for sale | $529,900+1090.8%$302/sqft |
Source:  DMMLS #750284 Report a problem DMMLS #750284 Report a problem | ||
| 6/18/1997 | Sold | $44,500$25/sqft |
Source: Public Record Report a problem | ||
Public tax history
| Year | Property taxes | Tax assessment |
|---|---|---|
| 2025 | $7,936 +0.7% | $510,800 +13.3% |
| 2024 | $7,882 +0% | $451,000 |
| 2023 | $7,880 +1.3% | $451,000 +21.7% |
| 2022 | $7,778 -2% | $370,700 |
| 2021 | $7,934 +1.9% | $370,700 +1.1% |
| 2020 | $7,784 -0.4% | $366,700 |
| 2019 | $7,812 +1.2% | $366,700 +3.2% |
| 2018 | $7,720 | $355,200 |
| 2017 | $7,720 +16.5% | $355,200 +11.7% |
| 2016 | $6,628 | $318,000 |
| 2015 | $6,628 +6.1% | $318,000 +5.5% |
| 2014 | $6,244 | $301,300 |
| 2013 | -- | $301,300 +1.4% |
| 2012 | -- | $297,200 |
| 2011 | -- | $297,200 -1.1% |
| 2010 | -- | $300,400 |
| 2009 | -- | $300,400 |
| 2008 | -- | $300,400 |
| 2007 | -- | $300,400 -1.1% |
| 2006 | -- | $303,800 |
| 2005 | -- | $303,800 +4.3% |
| 2003 | -- | $291,410 +5.1% |
| 2002 | -- | $277,360 |
| 2001 | -- | $277,360 |
Find assessor info on the county website
Monthly payment
Est. payment
Payment breakdown
Explore the cost of this home by adjusting the details. Changes won't be saved.Climate risks
Neighborhood: 50226
Nearby schools
Schools provided by the listing agent
- District: North Polk
Source: DMMLS. This data may not be complete. We recommend contacting the local school district to confirm school assignments for this home.

Similar homes
- $469,9004 bd4 ba2.1k sqft205 E Pine Ridge Dr, Polk City, IA 50226For Sale
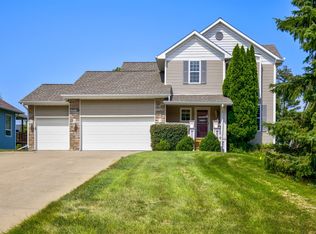 MLS ID #747925, Jenny Moats, Keller Williams Realty GDM. DMMLS
 - $624,9954 bd5 ba2.3k sqft813 W Washington Ave, Polk City, IA 50226For Sale
 MLS ID #743394, Randy Murphy, LPT Realty, LLC. DMMLS
 - $535,0003 bd3 ba1.7k sqft8356 NW 28th St, Ankeny, IA 50023For Sale
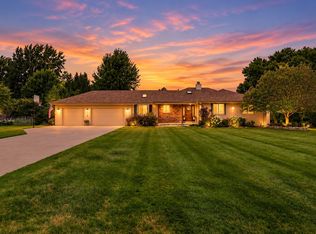 MLS ID #747938, Ashley Rebik, LPT Realty, LLC. DMMLS
 - $549,0005 bd4 ba2.2k sqft6725 NW 99th St, Johnston, IA 50131For Sale
 MLS ID #748800, John Daugherty, Platinum Realty LLC. DMMLS
