Welcome home to this beautifully maintained home in Johnston Commons, conveniently located near shopping, dining, parks, and all the amenities Johnston has to offer. Enjoy the ease of low-maintenance living while still having plenty of space both inside and out. Step inside to find a welcoming formal dining room and new luxury laminate flooring throughout the main level. The spacious kitchen offers plenty of room for preparing meals, entertaining guests, or gathering with family. Just off the kitchen, the cozy living room features a gas fireplace, creating the perfect place to relax. Step outside onto the new composite deck, ideal for summer barbecues or unwinding in the evening. The backyard provides ample space and mature shade, making it a comfortable retreat on warm Iowa days. The finished lower level offers a large family room, a dedicated office or flex space, and abundant storage in the utility room. You'll also appreciate the newer HVAC system, installed in 2019. Upstairs, you'll find newer carpet throughout, four spacious bedrooms, and the convenience of a second-floor laundry room. This move-in-ready home combines comfort, thoughtful updates, and an unbeatable Johnston location.
For sale
Price cut: $6.1K (10/12)
$398,900
6906 Lewis Carroll Ct, Johnston, IA 50131
4beds
1,959sqft
Single Family Residence
Built in 2004
9,496 Square Feet Lot
$-- Zestimate®
$204/sqft
$14/mo HOA
What's special
Gas fireplaceSecond-floor laundry roomNewer carpet throughoutFour spacious bedroomsNew composite deckSpacious kitchenWelcoming formal dining room
- 86 days
- 548
- 56
Zillow last checked:
Listing updated:
Listed by:
Amanda Kirk (206)588-5210,
Keller Williams Realty GDM,
Clayton Kennedy 515-494-2254,
Keller Williams Realty GDM
Source: DMMLS,MLS#: 745765 Originating MLS: Des Moines Area Association of REALTORS
Originating MLS: Des Moines Area Association of REALTORSFacts & features
Interior
Bedrooms & bathrooms
- Bedrooms: 4
- Bathrooms: 3
- Full bathrooms: 2
- 1/2 bathrooms: 1
Heating
- Forced Air, Gas, Natural Gas
Cooling
- Central Air
Appliances
- Included: Dryer, Dishwasher, Microwave, Refrigerator, Stove, Washer
- Laundry: Upper Level
Features
- Separate/Formal Dining Room
- Flooring: Carpet, Tile
- Basement: Daylight,Finished
- Number of fireplaces: 1
- Fireplace features: Gas, Vented
Interior area
- Total structure area: 1,959
- Total interior livable area: 1,959 sqft
- Finished area below ground: 700
Property
Parking
- Total spaces: 3
- Parking features: Attached, Garage, Three Car Garage
- Attached garage spaces: 3
Features
- Levels: Two
- Stories: 2
- Fencing: Chain Link
Lot
- Size: 9,496 Square Feet
- Dimensions: 76 x 125
Details
- Parcel number: 24100747100032
- Zoning: PUD
Construction
Type & style
- Home type: SingleFamily
- Architectural style: Two Story
- Property subtype: Single Family Residence
Materials
- Brick, Vinyl Siding
- Foundation: Poured
- Roof: Asphalt,Shingle
Condition
- Resale
- New construction: No
- Year built: 2004
Utilities & green energy
- Sewer: Public Sewer
- Water: Public
Community & HOA
HOA
- Has HOA: Yes
- HOA fee: $165 annually
- HOA name: Johnston Commons
- Second HOA name: Hubbell
Location
- Region: Johnston
Financial & listing details
- Price per square foot: $204/sqft
- Tax assessed value: $390,400
- Annual tax amount: $6,460
- Date on market: 7/23/2026
- Cumulative days on market: 86 days
- Listing terms: Cash,Conventional,FHA,VA Loan
- Road surface type: Asphalt
Estimated market value
Not available
Estimated sales range
Not available
Not available
Price history
| Date | Event | Price |
|---|---|---|
| 10/12/2026 | Price change | $398,900-1.5%$204/sqft |
Source:  DMMLS #745765 Report a problem DMMLS #745765 Report a problem | ||
| 7/23/2026 | Listed for sale | $405,000+50.7%$207/sqft |
Source: DMMLS #745765 Report a problem | ||
| 2/23/2017 | Sold | $268,800-2.2%$137/sqft |
Source: DMMLS #524471 Report a problem | ||
| 11/2/2016 | Price change | $274,900-1.5%$140/sqft |
Source: Iowa Realty Co., Inc. #524471 Report a problem | ||
| 9/29/2016 | Listed for sale | $279,000+7.3%$142/sqft |
Source: Iowa Realty Co., Inc. #524471 Report a problem | ||
| 8/22/2016 | Sold | $260,000-8.5%$133/sqft |
Source: DMMLS #520794 Report a problem | ||
| 7/14/2016 | Price change | $284,000-1.7%$145/sqft |
Source: Iowa Realty Co., Inc. #520794 Report a problem | ||
| 6/28/2016 | Listed for sale | $289,000+15.8%$148/sqft |
Source: Iowa Realty Co., Inc. #520794 Report a problem | ||
| 7/26/2005 | Sold | $249,500$127/sqft |
Source: Public Record Report a problem | ||
Public tax history
| Year | Property taxes | Tax assessment |
|---|---|---|
| 2025 | $5,886 +5.1% | $390,400 +16.9% |
| 2024 | $5,600 +0.5% | $333,900 |
| 2023 | $5,572 -10.5% | $333,900 +14.3% |
| 2022 | $6,226 -0.6% | $292,200 |
| 2021 | $6,264 +1.7% | $292,200 +4.3% |
| 2020 | $6,162 -0.9% | $280,100 |
| 2019 | $6,216 +2.6% | $280,100 +6.9% |
| 2018 | $6,058 | $262,000 |
| 2017 | $6,058 +15.2% | $262,000 +10.8% |
| 2016 | $5,260 | $236,500 |
| 2015 | $5,260 +5.6% | $236,500 +3.1% |
| 2014 | $4,982 | $229,500 |
| 2013 | -- | $229,500 -0.1% |
| 2012 | -- | $229,700 +0.8% |
| 2011 | -- | $227,800 -4.2% |
| 2010 | -- | $237,900 |
| 2009 | -- | $237,900 |
| 2008 | -- | $237,900 |
| 2007 | -- | $237,900 +1.2% |
| 2006 | -- | $235,100 +12.6% |
| 2005 | -- | $208,700 +115844.5% |
| 2003 | -- | $180 |
| 2002 | -- | $180 |
Find assessor info on the county website
Monthly payment
Est. payment
Payment breakdown
Explore the cost of this home by adjusting the details. Changes won't be saved.Climate risks
Neighborhood: 50131
Nearby schools
Schools provided by the listing agent
- District: Johnston
Source: DMMLS. This data may not be complete. We recommend contacting the local school district to confirm school assignments for this home.


Similar homes
- $420,0004 bd4 ba2.3k sqft6914 Aubrey Ct, Johnston, IA 50131For Sale
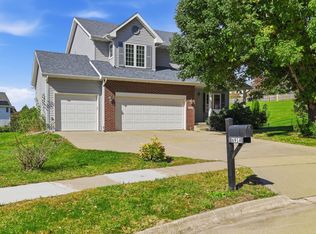 MLS ID #751368, Luanne Myers, Iowa Realty Mills Crossing. DMMLS
 - $415,0004 bd3 ba2.5k sqft7077 Ridgedale Ct, Johnston, IA 50131For Sale
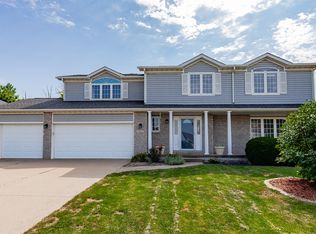 MLS ID #746104, Dan Douglas, Agency Iowa. DMMLS
 - $399,9004 bd3 ba2.2k sqft9217 Ridgeview Dr, Johnston, IA 50131For Sale
 MLS ID #743422, Steven Bunting, RE/MAX Precision. DMMLS
 - $399,9004 bd4 ba1.8k sqft9921 Catalina Dr, Johnston, IA 50131For Sale
 MLS ID #749229, Kristina Sharp, Iowa Realty Altoona. DMMLS
 - $390,0004 bd4 ba2.3k sqft1405 NE Trilein Dr, Ankeny, IA 50021For Sale
 MLS ID #70643, Lisa Nielsen, LPT Realty, LLC. CIBR
