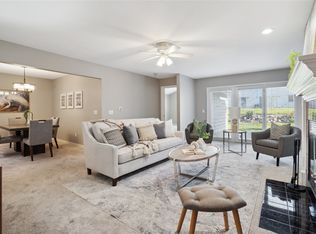
NEW CARPET THROUGHOUT THE MAIN LEVEL! The open living and dining area features large windows, a statement chandelier, and glass doors with views of the outdoor space. Enjoy a bright, welcoming setting with room to relax or entertain.
Well-maintained RANCH townhome in the desirable Country Club Clive offering true main-level
living with added flexibility in the partially finished lower level. The main floor features 2
bedrooms and 2 full bathrooms, including convenient main-level laundry. A spacious
primary suite with a recently remodeled bathroom provides comfort and style. Bright, open
layout with a large dining area ideal for hosting family and guests, plus generous living space
filled with natural light from multiple windows overlooking green space. Recent updates
include newer windows, a low-maintenance Trex deck, and updated primary suite
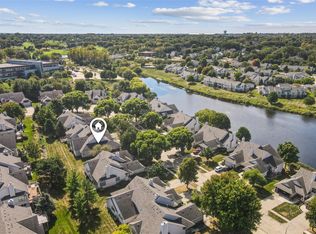
bathroom. Enjoy a semi-private setting with mature trees—perfect for relaxing outdoors. The
lower level includes a full bathroom and offers room to expand, providing excellent potential to
add value over time. A strong opportunity within the community combining updates, privacy, and
functionality. HOA provides exterior maintenance, lawn care, snow removal, newer roof,
gutters, and siding. Conveniently located near restaurants, hospitals, trails, and the scenic
Country Club ponds in beautiful Clive..
For sale
Price cut: $5K (9/3)
$312,000
1431 Dover Bay Dr, Clive, IA 50325
2beds
1,462sqft
Townhouse, Condominium
Built in 1992
5,488 Square Feet Lot
$-- Zestimate®
$213/sqft
$234/mo HOA
What's special
Bright welcoming settingRecently remodeled bathroomLarge windowsNewer windowsLow-maintenance trex deckStatement chandelier
- 173 days
- 517
- 22
Zillow last checked:
Listing updated:
Listed by:
Carla Jourdan (515)240-6044,
Century 21 Signature
Source: DMMLS,MLS#: 739779 Originating MLS: Des Moines Area Association of REALTORS
Originating MLS: Des Moines Area Association of REALTORSFacts & features
Interior
Bedrooms & bathrooms
- Bedrooms: 2
- Bathrooms: 3
- Full bathrooms: 2
- 3/4 bathrooms: 1
- Main level bedrooms: 2
Heating
- Forced Air, Gas, Natural Gas
Cooling
- Central Air
Appliances
- Laundry: Main Level
Features
- Dining Area, Eat-in Kitchen, Window Treatments
- Flooring: Carpet, Hardwood, Tile, Vinyl
- Basement: Partially Finished
- Number of fireplaces: 1
- Fireplace features: Gas Log
Interior area
- Total structure area: 1,462
- Total interior livable area: 1,462 sqft
- Finished area below ground: 400
Property
Parking
- Total spaces: 2
- Parking features: Attached, Garage, Two Car Garage
- Attached garage spaces: 2
Features
- Stories: 1
Lot
- Size: 5,488 Square Feet
- Features: Rectangular Lot
Details
- Parcel number: 291/00065063000
- Zoning: RES
Construction
Type & style
- Home type: Townhouse
- Architectural style: Ranch,Traditional
- Property subtype: Townhouse, Condominium
Materials
- Foundation: Block
- Roof: Asphalt,Shingle
Condition
- Year built: 1992
Details
- Builder name: GRUBB
Utilities & green energy
- Sewer: Public Sewer
- Water: Public
Community & HOA
Community
- Features: Snow Removal, See Remarks
- Security: Smoke Detector(s)
HOA
- Has HOA: Yes
- Services included: Insurance, Maintenance Grounds, Snow Removal
- HOA fee: $234 monthly
- HOA name: Country Club Cove
- Second HOA name: Self Managed - Diane VandeLune
- Second HOA phone: 317-439-9625
Location
- Region: Clive
Financial & listing details
- Price per square foot: $213/sqft
- Tax assessed value: $308,000
- Annual tax amount: $4,293
- Date on market: 5/1/2026
- Cumulative days on market: 173 days
- Listing terms: Cash,Conventional,FHA,VA Loan
- Road surface type: Concrete
Estimated market value
Not available
Estimated sales range
Not available
Not available
Price history
| Date | Event | Price |
|---|---|---|
| 9/3/2026 | Price change | $312,000-1.6%$213/sqft |
Source:  DMMLS #739779 Report a problem DMMLS #739779 Report a problem | ||
| 7/10/2026 | Price change | $317,000-1.9%$217/sqft |
Source: DMMLS #739779 Report a problem | ||
| 6/10/2026 | Price change | $323,000-2.1%$221/sqft |
Source: DMMLS #739779 Report a problem | ||
| 5/1/2026 | Listed for sale | $329,900+91.2%$226/sqft |
Source: DMMLS #739779 Report a problem | ||
| 11/18/2004 | Sold | $172,500$118/sqft |
Source: Public Record Report a problem | ||
Public tax history
| Year | Property taxes | Tax assessment |
|---|---|---|
| 2025 | $4,056 -0.3% | $308,000 +8.4% |
| 2024 | $4,070 -5.7% | $284,200 |
| 2023 | $4,318 +1.2% | $284,200 +18.8% |
| 2022 | $4,266 +3% | $239,300 |
| 2021 | $4,140 +1.6% | $239,300 +8.3% |
| 2020 | $4,076 +4.3% | $221,000 |
| 2019 | $3,908 +2.1% | $221,000 +8% |
| 2018 | $3,828 | $204,700 |
| 2017 | $3,828 +5.5% | $204,700 +5.4% |
| 2016 | $3,630 | $194,300 |
| 2015 | $3,630 +14.1% | $194,300 +8.5% |
| 2014 | $3,182 | $179,100 |
| 2013 | -- | $179,100 -10% |
| 2012 | -- | $198,900 |
| 2011 | -- | $198,900 -5.6% |
| 2010 | -- | $210,700 |
| 2009 | -- | $210,700 +1.7% |
| 2008 | -- | $207,200 |
| 2007 | -- | $207,200 +15.8% |
| 2006 | -- | $179,000 |
| 2005 | -- | $179,000 +0.1% |
| 2003 | -- | $178,760 +2.3% |
| 2002 | -- | $174,740 |
| 2001 | -- | $174,740 |
Find assessor info on the county website
Monthly payment
Est. payment
Payment breakdown
Explore the cost of this home by adjusting the details. Changes won't be saved.Climate risks
Neighborhood: 50325
Nearby schools
Schools provided by the listing agent
- District: West Des Moines
Source: DMMLS. This data may not be complete. We recommend contacting the local school district to confirm school assignments for this home.
Similar homes
- $329,0004 bd3 ba2k sqft1351 Pompano Dr, Clive, IA 50325For Sale
 MLS ID #742077, Carla Jourdan, Century 21 Signature. DMMLS
 - $325,0002 bd3 ba1.3k sqft2416 NW 163rd St, Clive, IA 50325For Sale
 MLS ID #749407, JENNY GRATIAS WILLE, Iowa Realty Mills Crossing. DMMLS
 - $368,0003 bd3 ba1.3k sqft14421 Summit Dr, Clive, IA 50325For Sale
 MLS ID #749342, Misty Darling, BH&G Real Estate Innovations. DMMLS
 - $294,9002 bd2 ba1.4k sqft12409 Douglas Pkwy, Urbandale, IA 50323For Sale
 MLS ID #746643, SCOTT STEELMAN, Iowa Realty Mills Crossing. DMMLS
