Why pay rent when you can own this well maintained condo that checks many boxes. This surprisingly spacious home has 2 BR and 2baths, with an open family room, dining area and bigkitchen. There is also a "flex" room that would be perfect for a designated work from home area. Enjoy sipping your morning coffee on the peaceful deck.Located close to the parks and trails and great access to the interstate, grocery stores and shopping. If you are a first time home buyer or you are looking for a more simple living situation, this is the right choice for you.
For sale
$189,900
4625 84th St #C, Urbandale, IA 50322
2beds
1,320sqft
:
Get pre-qualified$1,641/mo
Townhouse, Condominium, Multi Family, Apartment
Built in 1988
-- sqft lot
$184,800 Zestimate®
$144/sqft
$250/mo HOA
What's special
Peaceful deckDining areaBig kitchenOpen family room
- 47 days |
- 322 |
- 12 |
Zillow last checked:
Listing updated:
Listed by:
Jenny Farrell (515)779-7500,
RE/MAX Concepts,
Brian Morris 515-210-1508,
RE/MAX Concepts
Source: DMMLS,MLS#: 742953 Originating MLS: Des Moines Area Association of REALTORS
Originating MLS: Des Moines Area Association of REALTORSFacts & features
Interior
Bedrooms & bathrooms
- Bedrooms: 2
- Bathrooms: 2
- Full bathrooms: 1
- 3/4 bathrooms: 1
- Main level bedrooms: 2
Heating
- Forced Air, Gas
Cooling
- Central Air
Appliances
- Included: Dryer, Dishwasher, Microwave, Refrigerator, Stove, Washer
- Laundry: Main Level
Features
- Dining Area
- Number of fireplaces: 1
- Fireplace features: Gas, Vented
Interior area
- Total structure area: 1,320
- Total interior livable area: 1,320 sqft
Property
Parking
- Total spaces: 1
- Parking features: Attached, Garage, One Car Garage
- Attached garage spaces: 1
Features
- Stories: 1
Lot
- Size: 5,140 Square Feet
Details
- Parcel number: 31202106365003
- Zoning: PUD
Construction
Type & style
- Home type: Condo
- Architectural style: Ranch
- Property subtype: Townhouse, Condominium, Multi Family, Apartment
- Attached to another structure: Yes
Materials
- Roof: Asphalt,Shingle
Condition
- Year built: 1988
Utilities & green energy
- Sewer: Public Sewer
- Water: Public
Community & HOA
Community
- Features: Snow Removal
HOA
- Has HOA: Yes
- Services included: Insurance, Maintenance Grounds, Maintenance Structure, Snow Removal
- HOA fee: $250 monthly
- HOA name: Northwood II Condo Assoc
- Second HOA name: HOA Managed
Location
- Region: Urbandale
Financial & listing details
- Price per square foot: $144/sqft
- Tax assessed value: $180,500
- Annual tax amount: $2,889
- Date on market: 6/12/2026
- Listing terms: Cash,Conventional,FHA,VA Loan
- Road surface type: Concrete
Estimated market value
$184,800
$176,000 - $194,000
$1,521/mo
Price history
| Date | Event | Price |
|---|---|---|
| 6/12/2026 | Listed for sale | $189,900+1.3%$144/sqft |
Source:  DMMLS #742953 Report a problem DMMLS #742953 Report a problem | ||
| 5/24/2023 | Sold | $187,500+29.3%$142/sqft |
Source: Public Record Report a problem | ||
| 3/4/2022 | Sold | $145,000-12.1%$110/sqft |
Source: DMMLS #643454 Report a problem | ||
| 1/28/2022 | Pending sale | $165,000$125/sqft |
Source: DMMLS #643454 Report a problem | ||
| 1/24/2022 | Price change | $165,000-2.9%$125/sqft |
Source: DMMLS #643454 Report a problem | ||
| 1/19/2022 | Price change | $170,000-2.9%$129/sqft |
Source: DMMLS #643454 Report a problem | ||
| 12/28/2021 | Listed for sale | $175,000+75.9%$133/sqft |
Source: DMMLS #643454 Report a problem | ||
| 10/18/2001 | Sold | $99,500$75/sqft |
Source: Public Record Report a problem | ||
Public tax history
| Year | Property taxes | Tax assessment |
|---|---|---|
| 2025 | $2,502 +5% | $180,500 +23% |
| 2024 | $2,382 +9.3% | $146,700 |
| 2023 | $2,180 -0.5% | $146,700 +26% |
| 2022 | $2,192 +5.1% | $116,400 |
| 2021 | $2,086 +2% | $116,400 +10% |
| 2020 | $2,046 -6.2% | $105,800 |
| 2019 | $2,182 +4.1% | $105,800 |
| 2018 | $2,096 | $105,800 |
| 2017 | $2,096 -3.3% | $105,800 |
| 2016 | $2,168 | $105,800 |
| 2015 | $2,168 +2.8% | $105,800 |
| 2014 | $2,108 | $105,800 |
| 2013 | -- | $105,800 -9% |
| 2012 | -- | $116,300 |
| 2011 | -- | $116,300 +5% |
| 2010 | -- | $110,800 |
| 2009 | -- | $110,800 |
| 2008 | -- | $110,800 |
| 2007 | -- | $110,800 +3.3% |
| 2006 | -- | $107,300 |
| 2005 | -- | $107,300 +5% |
| 2003 | -- | $102,230 +13% |
| 2002 | -- | $90,470 |
| 2001 | -- | $90,470 |
Find assessor info on the county website
Monthly payment
Est. payment
Payment breakdown
Explore the cost of this home by adjusting the details. Changes won't be saved.Climate risks
Neighborhood: 50322
Nearby schools
GreatSchools rating
- 5/10Timber Ridge Elementary SchoolGrades: K-5Distance: 1 mi
- 8/10Summit Middle SchoolGrades: 6-7Distance: 1.8 mi
- 9/10Johnston Senior High SchoolGrades: 10-12Distance: 2.6 mi
Schools provided by the listing agent
- District: Johnston
Source: DMMLS. This data may not be complete. We recommend contacting the local school district to confirm school assignments for this home.
- $177,8002 bd2 ba1.2k sqft4661 84th St #2, Urbandale, IA 50322Off Market
- $364,0004 bd2 ba2.1k sqft4604 83rd St, Urbandale, IA 50322Off Market
- $182,1002 bd2 ba1.2k sqft4657 84th St #1, Urbandale, IA 50322Off Market
- $348,0003 bd3 ba1.8k sqft4608 83rd St, Urbandale, IA 50322Sold

- $238,9002 bd2 ba1.3k sqft4707 84th St, Urbandale, IA 50322Off Market
- $181,4002 bd2 ba1.2k sqft4653 84th St #4, Urbandale, IA 50322Off Market
- $185,0002 bd2 ba1.2k sqft4645 84th St, Urbandale, IA 50322Sold
- $182,7002 bd2 ba1.3k sqft4711 84th St #D, Urbandale, IA 50322Off Market
A local agent can set up tours, give advice and negotiate with sellers.
Similar homes
- $227,9002 bd2 ba1.1k sqft10500 Meredith Dr APT 3, Des Moines, IA 50322For Sale
 MLS ID #745399, Tiffan Yamen, Keller Williams Realty GDM. DMMLS
 - $219,9002 bd3 ba1.3k sqft4154 100th St #14, Urbandale, IA 50322For Sale
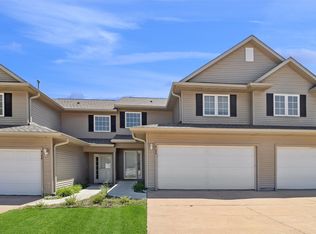 MLS ID #745117, Amy Wiederin, LPT Realty, LLC. DMMLS
 - $179,0002 bd2 ba1k sqft8178 Dellwood Dr, Urbandale, IA 50322For Sale
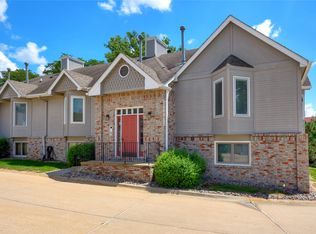 MLS ID #736774, Lindsey Simmer, RE/MAX Precision. DMMLS
 - $217,5002 bd3 ba1.4k sqft10415 Hickory Dr Unit 9, Urbandale, IA 50322For Sale
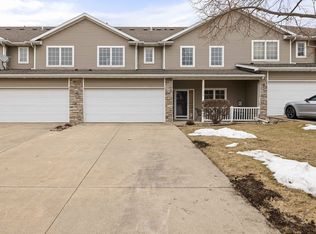 MLS ID #735776, Wayde Burkhart, Realty ONE Group Impact. DMMLS
 - $229,9002 bd3 ba1.2k sqft2428 81st Cir, Urbandale, IA 50322For SaleMLS ID #735310, Megan Hill Mitchum, Century 21 Signature. DMMLS
- $230,0002 bd3 ba1.3k sqft4160 100th St #17, Urbandale, IA 50322For SaleMLS ID #741051, Marsha Bannister, Homeworks Realty, LLC. DMMLS
- $150,0002 bd2 ba1.1k sqft4849 Woodland Ave Unit 1, West Des Moines, IA 50266For SaleMLS ID #746127, Steve Wiederin, RE/MAX Concepts. DMMLS
- $249,0002 bd2 ba1k sqft6391 Holcomb Ave, Des Moines, IA 50322For SaleMLS ID #744129, Liz Keller, CHASE Collective. DMMLS
- $169,4002 bd2 ba684 sqft4935 Woodland Ave, West Des Moines, IA 50266For Sale
 MLS ID #70390, Jason Mickelson, CENTURY 21 SIGNATURE-Ames. CIBR
 - $187,5002 bd2 ba1k sqft5618 Linden Cir, Johnston, IA 50131For SaleMLS ID #739203, Brenda Frank, Iowa Realty Beaverdale. DMMLS
- $199,9002 bd2 ba1k sqft5612 Linden Cir, Johnston, IA 50131For SaleMLS ID #738947, GREG WEINSCHENK, Iowa Realty Beaverdale. DMMLS
- $189,0002 bd2 ba1.2k sqft2217 Grand Ave Unit 6, West Des Moines, IA 50265For SaleMLS ID #740501, Dustin Rankin, RE/MAX Precision. DMMLS
- $185,0002 bd2 ba1.2k sqft2265 Grand Ave Unit 4, West Des Moines, IA 50265For SaleMLS ID #743972, Brauckman, Latrice, Realty ONE Group Impact. DMMLS
- $210,0002 bd3 ba1.1k sqft105 SE Little Beaver Ct, Grimes, IA 50111For SaleMLS ID #734258, Teresa Speck, LPT Realty, LLC. DMMLS
- $188,9062 bd2 ba1.2k sqft811 Burr Oaks Dr Unit 1102, West Des Moines, IA 50266For SaleMLS ID #743561, Nick Souza, Realty ONE Group Impact. DMMLS
- $245,0003 bd2 ba820 sqft2312 60th St, Des Moines, IA 50322For SaleMLS ID #743973, Seth Walker, RE/MAX Concepts. DMMLS
- $105,5002 bd2 ba960 sqft4202 62nd St APT 6, Urbandale, IA 50322For SaleMLS ID #717219, Erin Kamp, RE/MAX Precision. DMMLS
- $183,9002 bd2 ba1k sqft253 52nd St, West Des Moines, IA 50265For SaleMLS ID #742018, Jenna Schupbach, Home Realty. DMMLS
- $179,0002 bd2 ba1.1k sqft5408 Vista Dr, West Des Moines, IA 50266For SaleMLS ID #735803, Ross Peterson, Agency Iowa. DMMLS
- $185,0001 bd2 ba1.2k sqft3667 Grand Ave APT 2, Des Moines, IA 50312For SaleMLS ID #739759, Tasha Garlick, RE/MAX Concepts. DMMLS
