This beautifully designed ranch townhome features two main-level bedrooms and a full bath. One bedroom includes custom built-ins, a desk area, and laundry hookups—perfect for a home office or hobby room. The open kitchen flows into a vaulted living room with laminate flooring and a gas fireplace. Enjoy outdoor living on the spacious deck overlooking expansive green space. The lower level offers additional finished living area, a ¾ bath, and exceptional storage. A 12' x 23' attached garage provides convenience, and the HOA manages all exterior maintenance.
For sale
Price cut: $10K (8/6)
$189,900
5612 Linden Cir, Johnston, IA 50131
2beds
1,086sqft
Townhouse, Condominium
Built in 1980
4,791 Square Feet Lot
$186,200 Zestimate®
$175/sqft
$300/mo HOA
What's special
Gas fireplaceExceptional storageLaundry hookupsOverlooking expansive green spaceTwo main-level bedroomsLaminate flooringCustom built-ins
- 175 days
- 356
- 14
Zillow last checked:
Listing updated:
Listed by:
GREG WEINSCHENK 515-453-5857,
Iowa Realty Beaverdale
Source: DMMLS,MLS#: 738947 Originating MLS: Des Moines Area Association of REALTORS
Originating MLS: Des Moines Area Association of REALTORSFacts & features
Interior
Bedrooms & bathrooms
- Bedrooms: 2
- Bathrooms: 2
- 3/4 bathrooms: 2
- Main level bedrooms: 2
Heating
- Forced Air, Gas, Natural Gas
Cooling
- Central Air
Appliances
- Included: Dryer, Refrigerator, Stove, Washer
- Laundry: Main Level
Features
- Dining Area
- Flooring: Carpet
- Basement: Partially Finished
- Number of fireplaces: 1
Interior area
- Total structure area: 1,086
- Total interior livable area: 1,086 sqft
- Finished area below ground: 0
Property
Parking
- Total spaces: 1
- Parking features: Attached, Garage, One Car Garage
- Attached garage spaces: 1
Features
- Stories: 1
- Patio & porch: Deck
- Exterior features: Deck
Lot
- Size: 4,791 Square Feet
Details
- Parcel number: 24100815107000
- Zoning: R-3
Construction
Type & style
- Home type: Townhouse
- Architectural style: Ranch
- Property subtype: Townhouse, Condominium
Materials
- Wood Siding
- Foundation: Block, Poured
- Roof: Asphalt,Shingle
Condition
- Year built: 1980
Details
- Warranty included: Yes
Utilities & green energy
- Sewer: Public Sewer
- Water: Public
Community & HOA
HOA
- Has HOA: Yes
- Services included: Insurance, Maintenance Grounds, Maintenance Structure, Snow Removal
- HOA fee: $300 monthly
- HOA name: Linden Park Homeowners
- Second HOA name: Cindy Wilson
Location
- Region: Johnston
Financial & listing details
- Price per square foot: $175/sqft
- Tax assessed value: $184,900
- Annual tax amount: $3,059
- Date on market: 4/21/2026
- Cumulative days on market: 176 days
- Listing terms: Cash,Conventional,VA Loan
- Road surface type: Asphalt, Concrete
Estimated market value
$186,200
$177,000 - $196,000
$1,346/mo
Price history
| Date | Event | Price |
|---|---|---|
| 8/6/2026 | Price change | $189,900-5%$175/sqft |
Source:  DMMLS #738947 Report a problem DMMLS #738947 Report a problem | ||
| 6/5/2026 | Price change | $199,900-4.8%$184/sqft |
Source: DMMLS #738947 Report a problem | ||
| 4/21/2026 | Listed for sale | $210,000+23.5%$193/sqft |
Source: DMMLS #738947 Report a problem | ||
| 5/23/2023 | Sold | $170,000+10.4%$157/sqft |
Source: Public Record Report a problem | ||
| 6/21/2019 | Sold | $154,000-0.6%$142/sqft |
Source: DMMLS #582986 Report a problem | ||
| 5/23/2019 | Pending sale | $155,000$143/sqft |
Source: Keller Williams Realty Greater Des Moines #582986 Report a problem | ||
| 5/20/2019 | Listed for sale | $155,000+31.4%$143/sqft |
Source: Keller Williams Realty GDM #582986 Report a problem | ||
| 12/13/2013 | Sold | $118,000-5.5%$109/sqft |
Source: DMMLS #426934 Report a problem | ||
| 10/31/2013 | Listed for sale | $124,900$115/sqft |
Source: Iowa Realty Co., Inc. #426934 Report a problem | ||
Public tax history
| Year | Property taxes | Tax assessment |
|---|---|---|
| 2025 | $3,010 +5.1% | $184,900 +8.3% |
| 2024 | $2,864 +15.2% | $170,800 |
| 2023 | $2,486 -10.4% | $170,800 +22.6% |
| 2022 | $2,776 +4.8% | $139,300 |
| 2021 | $2,650 +1.8% | $139,300 +9.6% |
| 2020 | $2,602 -5.4% | $127,100 |
| 2019 | $2,750 +2.6% | $127,100 +9.7% |
| 2018 | $2,680 | $115,900 |
| 2017 | $2,680 +13.7% | $115,900 +13.5% |
| 2016 | $2,358 | $102,100 |
| 2015 | $2,358 +18.4% | $102,100 +5.1% |
| 2014 | $1,992 | $97,100 |
| 2013 | -- | $97,100 -1.1% |
| 2012 | -- | $98,200 |
| 2011 | -- | $98,200 -10.6% |
| 2010 | -- | $109,900 |
| 2009 | -- | $109,900 -4.7% |
| 2008 | -- | $115,300 |
| 2007 | -- | $115,300 +6.7% |
| 2006 | -- | $108,100 |
| 2005 | -- | $108,100 -0.7% |
| 2003 | -- | $108,860 +7.4% |
| 2002 | -- | $101,360 |
| 2001 | -- | $101,360 |
Find assessor info on the county website
Monthly payment
Est. payment
Payment breakdown
Explore the cost of this home by adjusting the details. Changes won't be saved.Climate risks
Neighborhood: 50131
Nearby schools
Schools provided by the listing agent
- District: Johnston
Source: DMMLS. This data may not be complete. We recommend contacting the local school district to confirm school assignments for this home.


Similar homes
- $180,0002 bd2 ba1k sqft5618 Linden Cir, Johnston, IA 50131For Sale
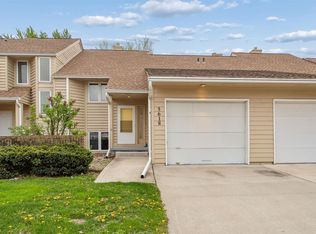 MLS ID #739203, Brenda Frank, Iowa Realty Beaverdale. DMMLS
 - $209,9002 bd3 ba1.4k sqft5414 Longview Ct Unit 2, Johnston, IA 50131For Sale
 MLS ID #748671, Brandon Winn, Iowa Realty Mills Crossing. DMMLS
 - $199,0002 bd1 ba792 sqft5415 NW Torgerson Dr, Des Moines, IA 50310For Sale
 MLS ID #739544, Darson Grantham, Keller Williams Realty GDM. DMMLS
 - $185,0002 bd2 ba1.2k sqft2223 Grand Ave Unit 7, West Des Moines, IA 50265For Sale
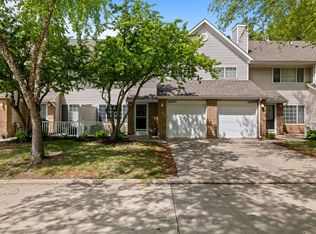 MLS ID #740305, Sue Sutton-Ludwig, RE/MAX Concepts. DMMLS
