Welcome to beautifully kept 2-bedroom, 3-bath townhome near the North side of Ankeny. This middle-unit home has a bright and open floor plan with high ceilings and abundant natural light. The main level home features a well-appointed kitchen boasting of many cabinets, a dedicated storage pantry, and included home appliances: a new oven and microwave in June of 2026. Upstairs includes an expansive master bedroom, walk in closet and primary bathroom, accompanied by an extra bathroom and upper-level loft that can be transformed into a library or office. The fully finished basement is equipped with an egress window, extra storage, and living space. Designed for modern comfort and efficiency, and strategically located in a highly accessible neighborhood of North Ankeny, the property offers excellent educational convenience near schools, grocery store options, many restaurants, and minutes from the interstate. The true two-car garage provides full parking for two vehicles. This space is functional, bright, and move-in ready, low maintenance living for any lifestyle.
For sale
$205,000
2713 NW Heritage Ave, Ankeny, IA 50023
2beds
1,373sqft
Townhouse, Condominium
Built in 2003
1,536 Square Feet Lot
$202,100 Zestimate®
$149/sqft
$258/mo HOA
What's special
Fully finished basementExtra storageEgress windowUpper-level loftHigh ceilingsAbundant natural lightDedicated storage pantry
- 19 days |
- 383 |
- 20 |
Likely to sell faster than
Zillow last checked:
Listing updated:
Listed by:
Rebekah Sonntag 712-830-2294,
Midwestern Realty
Source: DMMLS,MLS#: 746003 Originating MLS: Des Moines Area Association of REALTORS
Originating MLS: Des Moines Area Association of REALTORSFacts & features
Interior
Bedrooms & bathrooms
- Bedrooms: 2
- Bathrooms: 3
- Full bathrooms: 2
- 1/2 bathrooms: 1
Heating
- Forced Air, Gas, Natural Gas
Cooling
- Central Air
Appliances
- Included: Dryer, Dishwasher, Microwave, Refrigerator, Stove, Washer
- Laundry: Upper Level
Features
- Dining Area, Cable TV
- Flooring: Carpet, Laminate
- Basement: Finished
- Number of fireplaces: 1
- Fireplace features: Gas Log, Fireplace Screen
Interior area
- Total structure area: 1,373
- Total interior livable area: 1,373 sqft
- Finished area below ground: 638
Property
Parking
- Total spaces: 2
- Parking features: Attached, Garage, Two Car Garage
- Attached garage spaces: 2
Features
- Patio & porch: Open, Patio
- Exterior features: Patio
Lot
- Size: 1,536 Square Feet
- Dimensions: .036
Details
- Parcel number: 00392345239
Construction
Type & style
- Home type: Townhouse
- Architectural style: Contemporary
- Property subtype: Townhouse, Condominium
Materials
- Foundation: Block
- Roof: Asphalt,Shingle
Condition
- Resale
- New construction: No
- Year built: 2003
Utilities & green energy
- Sewer: Public Sewer
- Water: Public
Community & HOA
Community
- Security: Smoke Detector(s)
HOA
- Has HOA: Yes
- HOA fee: $258 monthly
- HOA name: Georgetown Townhomes
- Second HOA name: Conlin Properties
- Second HOA phone: 515-246-0006
Location
- Region: Ankeny
Financial & listing details
- Price per square foot: $149/sqft
- Tax assessed value: $220,900
- Annual tax amount: $3,370
- Date on market: 7/27/2026
- Cumulative days on market: 20 days
- Listing terms: Cash,Conventional,VA Loan
- Road surface type: Concrete
Estimated market value
$202,100
$192,000 - $212,000
$1,619/mo
Price history
| Date | Event | Price |
|---|---|---|
| 7/27/2026 | Listed for sale | $205,000+45.9%$149/sqft |
Source:  DMMLS #746003 Report a problem DMMLS #746003 Report a problem | ||
| 7/8/2008 | Sold | $140,500-3%$102/sqft |
Source: Public Record Report a problem | ||
| 5/24/2008 | Listed for sale | $144,900$106/sqft |
Source: Homes & Land #324123 Report a problem | ||
| 5/9/2008 | Listing removed | $144,900$106/sqft |
Source: Number1Expert #324123 Report a problem | ||
| 3/9/2008 | Listed for sale | $144,900+3.1%$106/sqft |
Source: Number1Expert #324123 Report a problem | ||
| 4/13/2004 | Sold | $140,500$102/sqft |
Source: Public Record Report a problem | ||
Public tax history
| Year | Property taxes | Tax assessment |
|---|---|---|
| 2025 | $3,022 -1.6% | $220,900 +11.8% |
| 2024 | $3,072 -5.8% | $197,600 |
| 2023 | $3,262 +1.2% | $197,600 +18.9% |
| 2022 | $3,224 +3.9% | $166,200 |
| 2021 | $3,102 +1.4% | $166,200 +9.8% |
| 2020 | $3,060 +8% | $151,300 |
| 2019 | $2,834 +0.3% | $151,300 +12.6% |
| 2018 | $2,826 | $134,400 |
| 2017 | $2,826 +5.4% | $134,400 +10.9% |
| 2016 | $2,682 | $121,200 |
| 2015 | $2,682 +3.3% | $121,200 +3.1% |
| 2014 | $2,596 | $117,600 |
| 2013 | -- | $117,600 -4.2% |
| 2012 | -- | $122,700 |
| 2011 | -- | $122,700 -7% |
| 2010 | -- | $132,000 |
| 2009 | -- | $132,000 -5.8% |
| 2008 | -- | $140,100 |
| 2007 | -- | $140,100 -3.1% |
| 2006 | -- | $144,600 |
| 2005 | -- | $144,600 +180650% |
| 2003 | -- | $80 |
| 2002 | -- | $80 |
| 2001 | -- | $80 |
Find assessor info on the county website
Monthly payment
Est. payment
Payment breakdown
Explore the cost of this home by adjusting the details. Changes won't be saved.Climate risks
Neighborhood: 50023
Nearby schools
GreatSchools rating
- 9/10Ashland Ridge Elementary SchoolGrades: K-5Distance: 0.6 mi
- 9/10Northview Middle SchoolGrades: 8-9Distance: 1 mi
- 8/10Ankeny Centennial High SchoolGrades: 10-12Distance: 1.2 mi
Schools provided by the listing agent
- District: Ankeny
Source: DMMLS. This data may not be complete. We recommend contacting the local school district to confirm school assignments for this home.
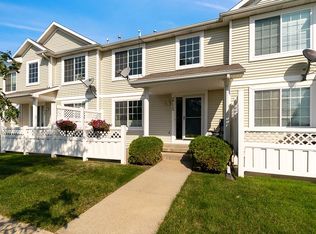
- $207,4002 bd3 ba1.3k sqft2715 NW Heritage Ave, Ankeny, IA 50023Off Market
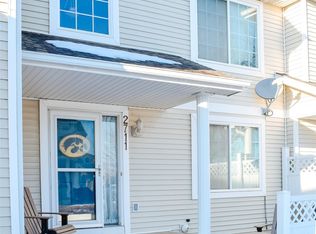
- $198,0002 bd3 ba1.3k sqft2711 NW Heritage Ave, Ankeny, IA 50023Sold
- $197,800-- bd-- ba1.3k sqft2717 NW Heritage Ave, Ankeny, IA 50023Off Market

- $229,0003 bd2 ba1.4k sqft2709 NW Heritage Ave, Ankeny, IA 50023Off Market
- $194,800-- bd-- ba2k sqft2719 NW Heritage Ave, Ankeny, IA 50023Off Market
- $230,3003 bd2 ba1.4k sqft2647 NW Heritage Ave, Ankeny, IA 50023Off Market
- $227,6003 bd2 ba1.4k sqft2707 NW Heritage Ave, Ankeny, IA 50023Off Market
- $221,1003 bd2 ba1.3k sqft2645 NW Heritage Ave, Ankeny, IA 50023Off Market
A local agent can set up tours, give advice and negotiate with sellers.
Similar homes
- $235,0003 bd3 ba1.4k sqft2635 NW Heritage Ave, Ankeny, IA 50023For Sale
 MLS ID #745843, Amy Burd, RE/MAX Precision. DMMLS
 - $230,0002 bd2 ba1.2k sqft130 NW Georgetown Blvd Unit 2, Ankeny, IA 50023For Sale

 MLS ID #70529, Kate Marlay, Realty One Group Impact. CIBR
 - $214,9002 bd2 ba1.3k sqft1137 NW Prairie Ridge Dr, Ankeny, IA 50023For Sale
 MLS ID #741766, Zack Barragan, RE/MAX Precision. DMMLS
 - $199,9002 bd3 ba1.1k sqft904 NE 48th Ln, Ankeny, IA 50021For Sale
 MLS ID #742447, Madi Carlson, RE/MAX Concepts. DMMLS
 - $250,0004 bd4 ba1.5k sqft1307 NW 23rd Ln, Ankeny, IA 50023For SaleMLS ID #70860, Bryanna Wisecup, LPT Realty, LLC. CIBR
- $187,0002 bd2 ba1k sqft3060 SW Sharmin Ln, Ankeny, IA 50023For SaleMLS ID #746250, Sanela Kremic, RE/MAX Precision. DMMLS
- $205,0002 bd2 ba834 sqft1444 SW Twin Gates Dr, Ankeny, IA 50021For SaleMLS ID #745767, Scott Kirstein, Weichert, Realtors - The 515 Agency. DMMLS
- $184,0002 bd2 ba1k sqft3112 SW Arlan Ln, Ankeny, IA 50023For SaleMLS ID #744305, Randy Brady, LPT Realty, LLC. DMMLS
- $167,0002 bd2 ba1k sqft3151 SW Sharmin Ln, Ankeny, IA 50023For SaleMLS ID #743849, Teresa Knox, Iowa Realty Ankeny. DMMLS
- $189,9002 bd2 ba1.1k sqft2702 NE Oak Dr Unit 8, Ankeny, IA 50021For SaleMLS ID #740661, Nancy Nastruz, Keller Williams Realty GDM. DMMLS
- $212,0002 bd3 ba1.1k sqft2005 SW 35th St #202, Ankeny, IA 50021For SaleMLS ID #746239, Chase VanLoon, LPT Realty, LLC. DMMLS
- $199,0002 bd2 ba1.2k sqft1311 SE Delaware Ave APT 1, Ankeny, IA 50021For SaleMLS ID #739458, Heather Schmidt, RE/MAX Precision. DMMLS
- $182,9002 bd2 ba1.2k sqft1319 SE Delaware Ave APT 7, Ankeny, IA 50021For SaleMLS ID #743679, Lindsay Range, EXIT Realty & Associates. DMMLS
- $169,9002 bd3 ba1k sqft1224 NE 7th Ln, Ankeny, IA 50021For SaleMLS ID #738479, Dakotah Reed, Iowa Realty Ankeny. DMMLS
- $198,0002 bd3 ba1.1k sqft5573 Boston Ct, Johnston, IA 50131For SaleMLS ID #746140, Sanela Kremic, RE/MAX Precision. DMMLS
- $154,9902 bd2 ba1k sqft1632 NW Prairie Lakes Dr #2, Ankeny, IA 50023For SaleMLS ID #742153, Tristan O'Neal, RE/MAX Precision. DMMLS
- $248,0003 bd1 ba879 sqft1226 SW Lynn Dr, Ankeny, IA 50023For SaleMLS ID #744238, Janae Griffith, LPT Realty, LLC. DMMLS
- $210,0002 bd3 ba1.1k sqft105 SE Little Beaver Ct, Grimes, IA 50111For SaleMLS ID #734258, Teresa Speck, LPT Realty, LLC. DMMLS
- $295,0003 bd3 ba1.8k sqft215 SW 36th Ln, Ankeny, IA 50023For SaleMLS ID #744070, Susie Sheldahl, Realty One Group Impact. DMMLS
- $200,0002 bd3 ba1.1k sqft2836 Ashland Ct, Altoona, IA 50009For SaleMLS ID #743945, Carol Lunde, Keller Williams Realty GDM. DMMLS
