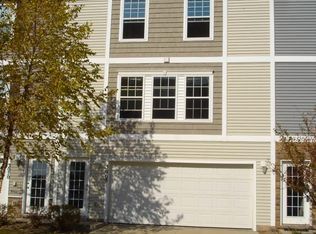
Well-maintained two-story end-unit townhome in a prime SW Ankeny location! This move-in-ready home features 2 bedrooms, 2 bathrooms, and an attached two-car tuck-under garage.
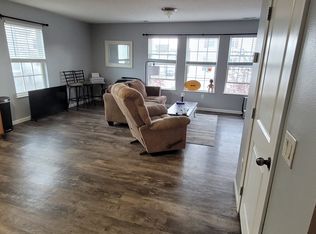
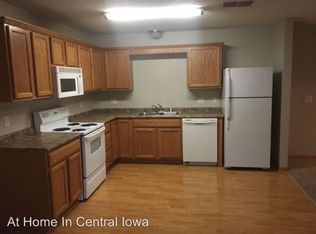
The main level offers an open-concept floor plan with spacious living and dining areas, lots of natural light, and a functional kitchen complete with a center island, stainless steel appliances, and all appliances included.
Upstairs, you'll find two generously sized bedrooms with ample closet space and a full bathroom.
Conveniently located in desirable SW Ankeny, this home provides quick access to I-80, shopping, dining, parks, schools, and all the everyday amenities you need. Whether you're a first-time homebuyer, downsizing, or looking for a great investment opportunity, this townhome is one you won't want to miss!
All information obtained from seller and public records.
For sale
$187,000
3060 SW Sharmin Ln, Ankeny, IA 50023
2beds
1,056sqft
Townhouse, Condominium
Built in 2005
-- sqft lot
$-- Zestimate®
$177/sqft
$160/mo HOA
What's special
Open-concept floor planTwo generously sized bedroomsAmple closet spaceLots of natural lightCenter islandAll appliances includedTwo-story end-unit townhome
- 76 days
- 103
- 3
Zillow last checked:
Listing updated:
Listed by:
Sanela Kremic (515)639-1064,
RE/MAX Precision
Source: DMMLS,MLS#: 746250 Originating MLS: Des Moines Area Association of REALTORS
Originating MLS: Des Moines Area Association of REALTORSFacts & features
Interior
Bedrooms & bathrooms
- Bedrooms: 2
- Bathrooms: 2
- Full bathrooms: 2
Heating
- Forced Air, Gas
Cooling
- Central Air
Appliances
- Included: Dryer, Dishwasher, Microwave, Refrigerator, Stove, Washer
- Laundry: Upper Level
Features
- Eat-in Kitchen
Interior area
- Total structure area: 1,056
- Total interior livable area: 1,056 sqft
Property
Parking
- Total spaces: 2
- Parking features: Attached, Garage, Two Car Garage
- Attached garage spaces: 2
Features
- Levels: Two
- Stories: 2
Details
- Parcel number: 18100626807777
- Zoning: R-3
Construction
Type & style
- Home type: Townhouse
- Architectural style: Two Story
- Property subtype: Townhouse, Condominium
Materials
- Stone, Vinyl Siding
- Foundation: Slab
- Roof: Asphalt,Shingle
Condition
- Resale
- New construction: No
- Year built: 2005
Utilities & green energy
- Sewer: Public Sewer
- Water: Public
Community & HOA
HOA
- Has HOA: Yes
- Services included: Maintenance Grounds, Maintenance Structure, Snow Removal
- HOA fee: $160 monthly
- HOA name: The Village at White Birch
- Second HOA name: Sentry Management
- Second HOA phone: 515-222-3699
Location
- Region: Ankeny
Financial & listing details
- Price per square foot: $177/sqft
- Tax assessed value: $175,700
- Annual tax amount: $2,870
- Date on market: 7/29/2026
- Cumulative days on market: 183 days
- Listing terms: Cash,Conventional,FHA,VA Loan
- Road surface type: Concrete
Estimated market value
Not available
Estimated sales range
Not available
Not available
Price history
| Date | Event | Price |
|---|---|---|
| 7/29/2026 | Listed for sale | $187,000$177/sqft |
Source:  DMMLS #746250 Report a problem DMMLS #746250 Report a problem | ||
| 7/24/2026 | Listing removed | $187,000$177/sqft |
Source: DMMLS #737939 Report a problem | ||
| 7/17/2026 | Price change | $187,000-1.6%$177/sqft |
Source: DMMLS #737939 Report a problem | ||
| 5/4/2026 | Price change | $190,000-2.5%$180/sqft |
Source: DMMLS #737939 Report a problem | ||
| 4/9/2026 | Listed for sale | $194,900+94.9%$185/sqft |
Source: DMMLS #737939 Report a problem | ||
| 5/22/2015 | Sold | $100,000-4.8%$95/sqft |
Source: DMMLS #450811 Report a problem | ||
| 3/25/2015 | Listed for sale | $105,000-8.3%$99/sqft |
Source: RE/MAX Real Estate Concepts #450811 Report a problem | ||
| 10/10/2005 | Sold | $114,500$108/sqft |
Source: Public Record Report a problem | ||
Public tax history
| Year | Property taxes | Tax assessment |
|---|---|---|
| 2025 | $2,636 +2% | $175,700 +16% |
| 2024 | $2,584 -3.7% | $151,500 |
| 2023 | $2,684 +1.1% | $151,500 +17% |
| 2022 | $2,656 +3.3% | $129,500 |
| 2021 | $2,570 +1.3% | $129,500 +9.6% |
| 2020 | $2,538 +8.6% | $118,200 |
| 2019 | $2,336 +0.3% | $118,200 +14% |
| 2018 | $2,330 | $103,700 |
| 2017 | $2,330 +8.2% | $103,700 +14.8% |
| 2016 | $2,154 | $90,300 |
| 2015 | $2,154 +8.2% | $90,300 +8.4% |
| 2014 | $1,990 | $83,300 |
| 2013 | -- | $83,300 +1% |
| 2012 | -- | $82,500 |
| 2011 | -- | $82,500 -19.9% |
| 2010 | -- | $103,000 |
| 2009 | -- | $103,000 -7.5% |
| 2008 | -- | $111,400 |
| 2007 | -- | $111,400 +1.7% |
| 2006 | -- | $109,500 +364900% |
| 2005 | -- | $30 |
Find assessor info on the county website
Monthly payment
Est. payment
Payment breakdown
Explore the cost of this home by adjusting the details. Changes won't be saved.Climate risks
Neighborhood: 50023
Nearby schools
Schools provided by the listing agent
- District: Ankeny
Source: DMMLS. This data may not be complete. We recommend contacting the local school district to confirm school assignments for this home.
Similar homes
- $205,0002 bd3 ba1.1k sqft2005 SW 35th St #202, Ankeny, IA 50021For Sale
 MLS ID #746239, Chase VanLoon, LPT Realty, LLC. DMMLS
 - $195,0002 bd3 ba1.3k sqft2713 NW Heritage Ave, Ankeny, IA 50023For Sale
 MLS ID #746003, Rebekah Sonntag, Midwestern Realty. DMMLS
 - $160,0003 bd2 ba1.2k sqft1815 SW White Birch Cir Unit 11, Ankeny, IA 50023For Sale
 MLS ID #749305, Bob Eisenlauer, RE/MAX Revolution. DMMLS
 - $182,9002 bd2 ba1.2k sqft1319 SE Delaware Ave APT 7, Ankeny, IA 50021For Sale
 MLS ID #743679, Lindsay Range, EXIT Realty & Associates. DMMLS
