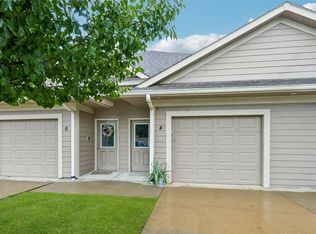
Welcome home to this beautifully maintained 2-bedroom, 2-bath condo in the desirable Village at Briarwood Park community! Enjoy low-maintenance living with an open-concept layout featuring a cozy gas fireplace, ceiling fans throughout, and luxury vinyl flooring that flows into a bright, functional kitchen with granite-style countertops, ample cabinet space, breakfast bar, and dining area. The spacious primary suite offers a large walk-in closet and private en-suite bath with a walk-in shower, while the second bedroom and full guest bath provide plenty of flexibility for family, guests, or a home office.
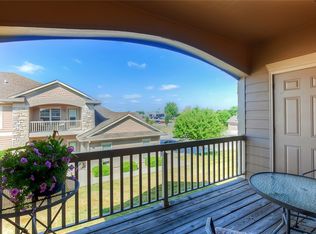
Step outside to your private covered deck overlooking peaceful park and greenspace views - the perfect spot for morning coffee, container gardening, or relaxing at the end of the day. Conveniently located in Ankeny with easy access to shopping, dining, parks, and more, this condo offers the perfect combination of comfort, convenience, and maintenance-free living. Schedule your showing today - this one won't last long!
For sale
Price cut: $4.4K (10/5)
$190,500
2702 NE Oak Dr Unit 2, Ankeny, IA 50021
2beds
1,168sqft
Townhouse, Condominium, Multi Family, Apartment
Built in 2005
-- sqft lot
$188,800 Zestimate®
$163/sqft
$260/mo HOA
What's special
Open-concept layoutPrivate covered deckCeiling fans throughoutLuxury vinyl flooringGranite-style countertopsSpacious primary suiteBreakfast bar
- 46 days
- 321
- 8
Zillow last checked:
Listing updated:
Listed by:
Blake Shaffer (515)298-9287,
RE/MAX Concepts
Source: DMMLS,MLS#: 748527 Originating MLS: Des Moines Area Association of REALTORS
Originating MLS: Des Moines Area Association of REALTORSFacts & features
Interior
Bedrooms & bathrooms
- Bedrooms: 2
- Bathrooms: 2
- Full bathrooms: 2
Heating
- Electric, Geothermal
Cooling
- Geothermal
Appliances
- Included: Dryer, Dishwasher, Microwave, Refrigerator, Stove, Washer
- Laundry: Main Level
Features
- Window Treatments
- Number of fireplaces: 1
- Fireplace features: Gas, Vented
Interior area
- Total structure area: 1,168
- Total interior livable area: 1,168 sqft
Property
Parking
- Total spaces: 1
- Parking features: Attached, Garage, One Car Garage
- Attached garage spaces: 1
Features
- Patio & porch: Deck
- Exterior features: Deck
Details
- Parcel number: 18100626807602
- Zoning: Res
Construction
Type & style
- Home type: Condo
- Architectural style: Traditional
- Property subtype: Townhouse, Condominium, Multi Family, Apartment
- Attached to another structure: Yes
Materials
- Foundation: Poured, Slab
- Roof: Asphalt,Shingle
Condition
- Year built: 2005
Utilities & green energy
- Sewer: Public Sewer
- Water: Public
Community & HOA
Community
- Features: Snow Removal
HOA
- Has HOA: Yes
- Services included: Maintenance Grounds, Maintenance Structure, Snow Removal
- HOA fee: $260 monthly
- HOA name: Village at Briarwood Park
- Second HOA name: HOA Managed
Location
- Region: Ankeny
Financial & listing details
- Price per square foot: $163/sqft
- Tax assessed value: $185,300
- Annual tax amount: $2,788
- Date on market: 9/2/2026
- Cumulative days on market: 87 days
- Listing terms: Cash,Conventional,FHA,VA Loan
- Road surface type: Concrete
Estimated market value
$188,800
$179,000 - $198,000
$1,505/mo
Price history
| Date | Event | Price |
|---|---|---|
| 10/5/2026 | Price change | $190,500-2.3%$163/sqft |
Source:  DMMLS #748527 Report a problem DMMLS #748527 Report a problem | ||
| 9/2/2026 | Listed for sale | $194,900+1.6%$167/sqft |
Source: DMMLS #748527 Report a problem | ||
| 8/25/2026 | Listing removed | $191,900$164/sqft |
Source: DMMLS #745206 Report a problem | ||
| 8/4/2026 | Price change | $191,900-1%$164/sqft |
Source: DMMLS #745206 Report a problem | ||
| 7/23/2026 | Price change | $193,900-2.3%$166/sqft |
Source: DMMLS #745206 Report a problem | ||
| 7/15/2026 | Listed for sale | $198,500+1%$170/sqft |
Source: DMMLS #745206 Report a problem | ||
| 8/27/2024 | Sold | $196,500+0.8%$168/sqft |
Source:  CIBR #64902 Report a problem CIBR #64902 Report a problem | ||
| 8/17/2024 | Pending sale | $194,900$167/sqft |
Source: DMMLS #696639 Report a problem | ||
| 6/13/2024 | Price change | $194,900-1.3%$167/sqft |
Source: DMMLS #696639 Report a problem | ||
| 6/5/2024 | Listed for sale | $197,500+54.3%$169/sqft |
Source: DMMLS #696639 Report a problem | ||
| 10/4/2018 | Sold | $128,000-5.3%$110/sqft |
Source: DMMLS #565184 Report a problem | ||
| 8/16/2018 | Pending sale | $135,200$116/sqft |
Source: RE/MAX Concepts #565184 Report a problem | ||
| 7/11/2018 | Listed for sale | $135,200+29.4%$116/sqft |
Source: RE/MAX Concepts #565184 Report a problem | ||
| 2/26/2010 | Sold | $104,500-17.7%$89/sqft |
Source: Public Record Report a problem | ||
| 7/11/2009 | Listing removed | $126,900$109/sqft |
Source: Homes.com #336672 Report a problem | ||
| 5/25/2009 | Price change | $126,900-1.2%$109/sqft |
Source: Homes.com #336672 Report a problem | ||
| 12/13/2008 | Price change | $128,400-2.7%$110/sqft |
Source: Homes.com #336672 Report a problem | ||
| 11/5/2008 | Listed for sale | $132,000+3.1%$113/sqft |
Source: Homes.com #336672 Report a problem | ||
| 4/2/2007 | Sold | $128,000+2.8%$110/sqft |
Source: DMMLS #300744 Report a problem | ||
| 6/27/2006 | Sold | $124,500$107/sqft |
Source: Public Record Report a problem | ||
Public tax history
| Year | Property taxes | Tax assessment |
|---|---|---|
| 2025 | $2,524 -2.3% | $185,300 +9.6% |
| 2024 | $2,584 -3.7% | $169,000 |
| 2023 | $2,684 +1.2% | $169,000 +22.2% |
| 2022 | $2,652 +0.2% | $138,300 |
| 2021 | $2,648 +1.5% | $138,300 +6.1% |
| 2020 | $2,610 +5.9% | $130,400 |
| 2019 | $2,464 +0.4% | $130,400 +10.6% |
| 2018 | $2,454 | $117,900 |
| 2017 | $2,454 +10.3% | $117,900 +15.6% |
| 2016 | $2,224 | $102,000 |
| 2015 | $2,224 -10.4% | $102,000 -9.6% |
| 2014 | $2,482 | $112,800 |
| 2013 | -- | $112,800 -2.8% |
| 2012 | -- | $116,100 |
| 2011 | -- | $116,100 -7.1% |
| 2010 | -- | $125,000 |
| 2009 | -- | $125,000 -4.1% |
| 2008 | -- | $130,400 |
| 2007 | -- | $130,400 +395.8% |
| 2006 | -- | $26,300 +4283.3% |
| 2005 | -- | $600 |
Find assessor info on the county website
Monthly payment
Est. payment
Payment breakdown
Explore the cost of this home by adjusting the details. Changes won't be saved.Climate risks
Neighborhood: 50021
Nearby schools
Schools provided by the listing agent
- District: Ankeny
Source: DMMLS. This data may not be complete. We recommend contacting the local school district to confirm school assignments for this home.

Similar homes
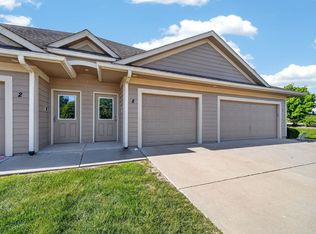
- $179,9002 bd2 ba1.1k sqft2702 NE Oak Dr Unit 8, Ankeny, IA 50021For Sale
 MLS ID #740661, Nancy Nastruz, Keller Williams Realty GDM. DMMLS
 - $195,0002 bd3 ba1.3k sqft2713 NW Heritage Ave, Ankeny, IA 50023For Sale
 MLS ID #746003, Rebekah Sonntag, Midwestern Realty. DMMLS
 - $189,9002 bd3 ba1.1k sqft904 NE 48th Ln, Ankeny, IA 50021For Sale
 MLS ID #742447, Madi Carlson, RE/MAX Concepts. DMMLS
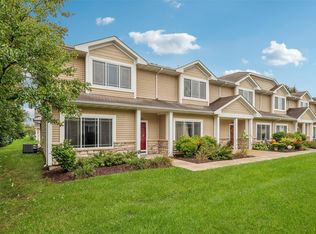
 - $189,5002 bd3 ba1.3k sqft1224 NE 8th Ln, Ankeny, IA 50021For Sale
 MLS ID #742402, Mary Godwin, RE/MAX Concepts. DMMLS
 - $163,0002 bd2 ba1.1k sqft301 SE Delaware Ave Unit 201, Ankeny, IA 50021For Sale
 MLS ID #71154, Stacie Holst, Re/Max Precision Ankeny Uptown. CIBR
