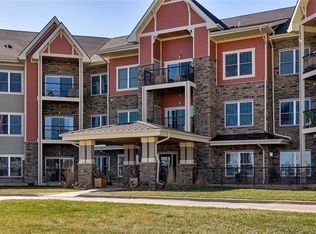
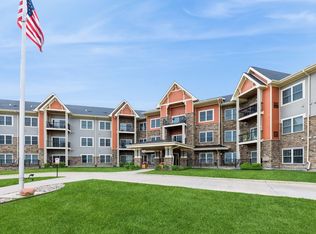
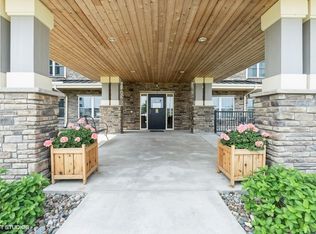
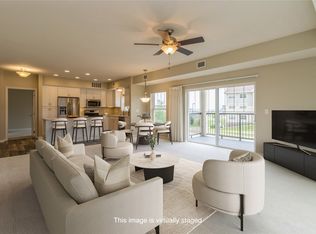
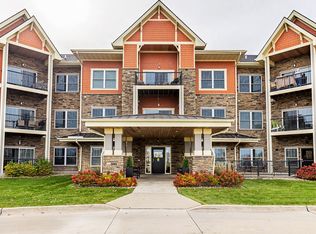
Vintage Cooperative of Ankeny is an independent 55+ Ankeny community (all costs except light bill are included in HOA fee) inclose to Prairie Trail neighborhood and shopping and restaurants, city library, several hotels. This unit has a stairway just steps from the door to the garage or to the Garden and yard. It has $6,421.41 in upgrades. You will love the open floor plan with upgraded cupboards and appliances. This unit has easy access to the garage or other floors. This unit has its own covered patio. Amenities include a fitness center, library area, game room, fireplace chat area, workshop and outdoor patios. This lifestyle gives you the financial benefits of senior housing ownership freeing you from constraints of home maintenance. A guest suite which can sleep up to 4 guests can be reserved for $50/night. The monthly HOA fee $1,686 includes mortgage, maintenance, housekeeping, property taxes, administration, marketing, payroll/taxes/benevolent, reserves, utilities, and property insurance. Each unit comes with heated underground parking. A community room is also available to reserve for family gatherings, or events for friends. Many social activities! Great walking area to all the activities in Prairie Trail! Garage + car wash in lower level.
For sale
Price cut: $5K (9/21)
$140,000
1250 SW Magazine Rd Unit 308, Ankeny, IA 50023
2beds
1,106sqft
Townhouse, Condominium, Multi Family, Apartment
Built in 2017
-- sqft lot
$137,800 Zestimate®
$127/sqft
$1,686/mo HOA
What's special
Fireplace chat areaOpen floor planOutdoor patiosCovered patioHeated underground parkingUpgraded cupboards
- 59 days
- 204
- 7
Zillow last checked:
Listing updated:
Listed by:
Mary Godwin (515)975-0564,
RE/MAX Concepts
Source: DMMLS,MLS#: 746430 Originating MLS: Des Moines Area Association of REALTORS
Originating MLS: Des Moines Area Association of REALTORSFacts & features
Interior
Bedrooms & bathrooms
- Bedrooms: 2
- Bathrooms: 2
- Full bathrooms: 1
- 3/4 bathrooms: 1
- Main level bedrooms: 2
Heating
- Gas, Natural Gas
Cooling
- Central Air
Appliances
- Included: Dryer, Dishwasher, Microwave, Refrigerator, Stove, Washer
- Laundry: Main Level
Features
- Dining Area, Eat-in Kitchen, Cable TV
Interior area
- Total structure area: 1,106
- Total interior livable area: 1,106 sqft
Property
Parking
- Total spaces: 1
- Parking features: Attached, Garage, One Car Garage
- Attached garage spaces: 1
Accessibility
- Accessibility features: Grab Bars
Features
- Stories: 1
- Patio & porch: Covered, Deck, Open, Patio
- Exterior features: Deck, Patio
Lot
- Size: 3.03 Acres
- Features: Corner Lot
Details
- Parcel number: 18100199001001
- Zoning: PUD
Construction
Type & style
- Home type: Condo
- Architectural style: Ranch,Traditional
- Property subtype: Townhouse, Condominium, Multi Family, Apartment
- Attached to another structure: Yes
Materials
- Foundation: Poured
- Roof: Asphalt,Shingle
Condition
- Year built: 2017
Utilities & green energy
- Sewer: Public Sewer
- Water: Public
Community & HOA
Community
- Features: Fitness, Storage Facilities, Snow Removal
- Senior community: Yes
HOA
- Has HOA: Yes
- Services included: Cable TV, Insurance, Internet, Maintenance Grounds, Maintenance Structure, Snow Removal, Security, Taxes, Trash, Utilities
- HOA fee: $1,686 monthly
- HOA name: Vintage Cooperative of Ankeny
- Second HOA name: Vintage Cooperative of Ankeny
Location
- Region: Ankeny
Financial & listing details
- Price per square foot: $127/sqft
- Date on market: 7/31/2026
- Cumulative days on market: 60 days
- Listing terms: Cash
- Road surface type: Concrete
Estimated market value
$137,800
$131,000 - $145,000
$1,985/mo
Price history
| Date | Event | Price |
|---|---|---|
| 9/21/2026 | Price change | $140,000-3.4%$127/sqft |
Source:  DMMLS #746430 Report a problem DMMLS #746430 Report a problem | ||
| 7/31/2026 | Listed for sale | $145,000$131/sqft |
Source: DMMLS #746430 Report a problem | ||
Public tax history
Tax history is unavailable.
Monthly payment
Est. payment
Payment breakdown
Explore the cost of this home by adjusting the details. Changes won't be saved.Climate risks
Neighborhood: 50023
Nearby schools
Schools provided by the listing agent
- District: Ankeny
Source: DMMLS. This data may not be complete. We recommend contacting the local school district to confirm school assignments for this home.
Similar homes
- $110,0002 bd2 ba1.2k sqft1370 SW Magazine Rd #215, Ankeny, IA 50023For Sale
 MLS ID #747909, Mary Godwin, RE/MAX Concepts. DMMLS
 - $115,0002 bd2 ba1.1k sqft1250 SW Magazine Rd Unit 205, Ankeny, IA 50023For Sale
 MLS ID #730109, Barb Wiedenman, Spire Real Estate. DMMLS
 - $149,5002 bd2 ba1k sqft1835 SW White Birch Cir Unit 15, Ankeny, IA 50023For Sale
 MLS ID #746025, Dustin Rankin, RE/MAX Precision. DMMLS
 - $147,5002 bd2 ba1k sqft1632 NW Prairie Lakes Dr #2, Ankeny, IA 50023For Sale
 MLS ID #742153, Tristan O'Neal, RE/MAX Precision. DMMLS
 - $163,0002 bd2 ba1.1k sqft301 SE Delaware Ave Unit 201, Ankeny, IA 50021For Sale
 MLS ID #71154, Stacie Holst, Re/Max Precision Ankeny Uptown. CIBR
