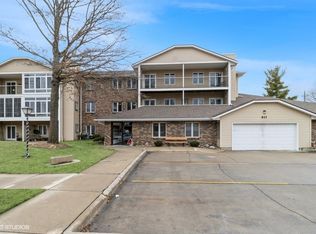
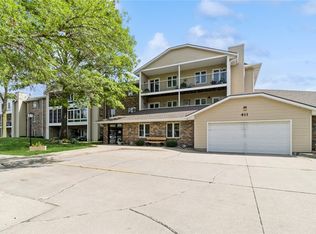
**$3000 Seller Credit offered** Move-in ready and full of comfort, this third-floor, corner unit condo offers easy, one-level living in Ankeny's Maplewood Village, a senior community. Inside, fresh carpet and neutral paint set a bright backdrop for the open living and dining areas, while central vac and newer appliances add everyday ease. The kitchen offers plenty of cabinetry and counter space, with newer dishwasher, microwave, stove, and refrigerator all included. In-unit laundry adds practicality, and a private elevator plus zero-entry access make this home accessible for all. Step outside to a large third-floor balcony, the perfect spot to unwind with treetop views. The community itself offers an impressive lineup of amenities, including a swimming pool, community center, exercise room, extra storage, gated access, and snow removal, all within an owner-occupied building for added peace of mind. With a heated attached garage space, additional 1st floor storage, and a location close to shopping, dining, and interstate access, this condo is a rare find for comfortable, low-maintenance living in Ankeny.
For sale
Price cut: $1K (10/6)
$159,000
411 SE Delaware Ave Unit 310, Ankeny, IA 50021
2beds
1,140sqft
Townhouse, Condominium, Multi Family, Apartment
Built in 1985
-- sqft lot
$156,300 Zestimate®
$139/sqft
$335/mo HOA
What's special
Swimming poolHeated attached garage spacePrivate elevatorZero-entry accessTreetop viewsLarge third-floor balconyIn-unit laundry
- 100 days
- 139
- 5
Zillow last checked:
Listing updated:
Listed by:
Darson Grantham (641)745-0156,
Keller Williams Realty GDM,
Russell Whitney 515-402-9048,
Keller Williams Realty GDM
Source: DMMLS,MLS#: 744179 Originating MLS: Des Moines Area Association of REALTORS
Originating MLS: Des Moines Area Association of REALTORSFacts & features
Interior
Bedrooms & bathrooms
- Bedrooms: 2
- Bathrooms: 1
- Full bathrooms: 1
- Main level bedrooms: 2
Heating
- Forced Air, Gas, Natural Gas
Cooling
- Central Air
Appliances
- Included: Dryer, Dishwasher, Microwave, Refrigerator, Stove, Washer
- Laundry: Main Level
Features
- Central Vacuum, Dining Area, Window Treatments
- Flooring: Carpet
Interior area
- Total structure area: 1,140
- Total interior livable area: 1,140 sqft
Property
Parking
- Total spaces: 1
- Parking features: Attached, Garage, One Car Garage, Heated Garage
- Attached garage spaces: 1
Accessibility
- Accessibility features: Accessible Elevator Installed
Features
- Stories: 1
- Patio & porch: Covered, Deck
- Exterior features: Deck
- Pool features: Indoor
Details
- Parcel number: 18100522005057
- Zoning: C-2
Construction
Type & style
- Home type: Condo
- Architectural style: Ranch
- Property subtype: Townhouse, Condominium, Multi Family, Apartment
- Attached to another structure: Yes
Materials
- Brick
Condition
- Resale
- New construction: No
- Year built: 1985
Utilities & green energy
- Sewer: Public Sewer
- Water: Public
Community & HOA
Community
- Features: Clubhouse, Community Pool, Fitness, Storage Facilities, Snow Removal
- Senior community: Yes
HOA
- Has HOA: Yes
- HOA fee: $335 monthly
- HOA name: Maplewood Village Condo
- Second HOA name: Self Managed
- Second HOA phone: 515-964-7436
Location
- Region: Ankeny
Financial & listing details
- Price per square foot: $139/sqft
- Tax assessed value: $158,500
- Annual tax amount: $2,443
- Date on market: 7/10/2026
- Cumulative days on market: 101 days
- Listing terms: Cash,Conventional
- Road surface type: Concrete
Estimated market value
$156,300
$148,000 - $164,000
$1,183/mo
Price history
| Date | Event | Price |
|---|---|---|
| 10/6/2026 | Price change | $159,000-0.6%$139/sqft |
Source:  DMMLS #744179 Report a problem DMMLS #744179 Report a problem | ||
| 7/10/2026 | Listed for sale | $160,000$140/sqft |
Source: DMMLS #744179 Report a problem | ||
Public tax history
| Year | Property taxes | Tax assessment |
|---|---|---|
| 2025 | $2,144 +2.4% | $158,500 +11.7% |
| 2024 | $2,094 -1.8% | $141,900 |
| 2023 | $2,132 +1.2% | $141,900 +23.3% |
| 2022 | $2,106 +5.5% | $115,100 |
| 2021 | $1,996 +1.5% | $115,100 +11% |
| 2020 | $1,966 +7% | $103,700 |
| 2019 | $1,838 +0.5% | $103,700 +11% |
| 2018 | $1,828 | $93,400 |
| 2017 | $1,828 -1.2% | $93,400 +4.2% |
| 2016 | $1,850 | $89,600 |
| 2015 | $1,850 +2.9% | $89,600 +2.3% |
| 2014 | $1,798 | $87,600 |
| 2013 | -- | $87,600 -4.1% |
| 2012 | -- | $91,300 |
| 2011 | -- | $91,300 -1.9% |
| 2010 | -- | $93,100 |
| 2009 | -- | $93,100 -14.1% |
| 2008 | -- | $108,400 |
| 2007 | -- | $108,400 +8.6% |
| 2006 | -- | $99,800 |
| 2005 | -- | $99,800 +5.5% |
| 2003 | -- | $94,630 +5.5% |
| 2002 | -- | $89,690 |
| 2001 | -- | $89,690 |
Find assessor info on the county website
Monthly payment
Est. payment
Payment breakdown
Explore the cost of this home by adjusting the details. Changes won't be saved.Climate risks
Neighborhood: 50021
Nearby schools
Schools provided by the listing agent
- District: Ankeny
Source: DMMLS. This data may not be complete. We recommend contacting the local school district to confirm school assignments for this home.


Similar homes
- $163,0002 bd2 ba1.1k sqft301 SE Delaware Ave Unit 201, Ankeny, IA 50021For Sale

 MLS ID #71154, Stacie Holst, Re/Max Precision Ankeny Uptown. CIBR
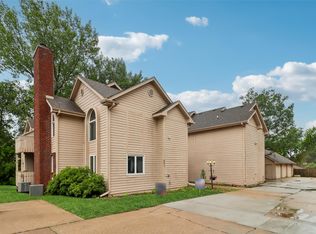
 - $145,0002 bd2 ba973 sqft401 SE Lowell Dr APT 3, Ankeny, IA 50021For Sale
 MLS ID #742919, Jason Scott, Iowa Realty Mills Crossing. DMMLS
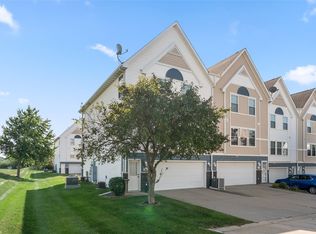
 - $154,9002 bd2 ba1k sqft1242 SE Village View Ln, Ankeny, IA 50021For Sale
 MLS ID #748577, Michelle Vogt, RE/MAX Precision. DMMLS
 - $139,9002 bd2 ba1k sqft1210 NE 6th Ln #I16, Ankeny, IA 50021For Sale
 MLS ID #746821, Julie Moore, RE/MAX Concepts. DMMLS
