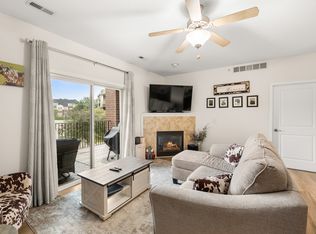
Enjoy easy, low-maintenance living in this well-maintained second floor 3-bedroom, 2-bath condo in a highly convenient West Des Moines location. The spacious primary suite features a walk-in closet and private en suite bath, while two additional bedrooms provide flexibility for guests or a home office. LVP flooring flows throughout the living, dining, and kitchen areas. The inviting living room offers a cozy fireplace and access to a private deck, perfect for morning coffee or relaxing outdoors. The galley-style kitchen features abundant cabinet storage, bar seating, and opens to a separate dining area for everyday meals or entertaining. In-unit laundry adds convenience, and you'll appreciate both the detached garage and an additional dedicated parking space. Close to shopping, dining, parks, and interstate access, this move-in ready condo offers comfortable living in an unbeatable location. All information obtained from seller and public records.
For sale
Price cut: $5K (8/28)
$159,900
8601 Westown Pkwy Unit 17207, West Des Moines, IA 50266
3beds
1,215sqft
Townhouse, Condominium, Multi Family, Apartment
Built in 2005
-- sqft lot
$-- Zestimate®
$132/sqft
$250/mo HOA
What's special
Cozy fireplaceDetached garageWalk-in closetSpacious primary suiteAdditional dedicated parking spaceIn-unit laundryTwo additional bedrooms
- 55 days
- 465
- 16
Zillow last checked:
Listing updated:
Listed by:
Jay Elsberry (712)541-8267,
RE/MAX Precision,
Mike Slavin 515-491-4319,
RE/MAX Precision
Source: DMMLS,MLS#: 744599 Originating MLS: Des Moines Area Association of REALTORS
Originating MLS: Des Moines Area Association of REALTORSFacts & features
Interior
Bedrooms & bathrooms
- Bedrooms: 3
- Bathrooms: 2
- Full bathrooms: 1
- 3/4 bathrooms: 1
- Main level bedrooms: 3
Heating
- Forced Air, Gas, Natural Gas
Cooling
- Central Air
Appliances
- Included: Dryer, Dishwasher, Microwave, Refrigerator, Stove, Washer
Features
- Flooring: Carpet
- Number of fireplaces: 1
Interior area
- Total structure area: 1,215
- Total interior livable area: 1,215 sqft
Property
Parking
- Total spaces: 1
- Parking features: Detached, Garage, One Car Garage
- Garage spaces: 1
Features
- Stories: 1
- Patio & porch: Deck
- Exterior features: Deck
Lot
- Features: Rectangular Lot
Details
- Parcel number: 1602302200
- Zoning: R
Construction
Type & style
- Home type: Condo
- Architectural style: Ranch
- Property subtype: Townhouse, Condominium, Multi Family, Apartment
- Attached to another structure: Yes
Materials
- Brick, Vinyl Siding
- Roof: Asphalt,Shingle
Condition
- Resale
- New construction: No
- Year built: 2005
Utilities & green energy
- Sewer: Public Sewer
- Water: Public
Community & HOA
Community
- Security: Smoke Detector(s)
HOA
- Has HOA: Yes
- Services included: Maintenance Grounds, Maintenance Structure, Snow Removal
- HOA fee: $250 monthly
- HOA name: The Condos at Silver Oaks
- Second HOA name: Gulling Properties
- Second HOA phone: 515-967-6454
Location
- Region: West Des Moines
Financial & listing details
- Price per square foot: $132/sqft
- Tax assessed value: $158,230
- Annual tax amount: $2,400
- Date on market: 7/7/2026
- Cumulative days on market: 56 days
- Listing terms: Cash,Conventional,FHA,VA Loan
- Road surface type: Concrete
Estimated market value
Not available
Estimated sales range
Not available
Not available
Price history
| Date | Event | Price |
|---|---|---|
| 8/28/2026 | Price change | $159,900-3%$132/sqft |
Source:  DMMLS #744599 Report a problem DMMLS #744599 Report a problem | ||
| 7/7/2026 | Listed for sale | $164,900+19.5%$136/sqft |
Source: DMMLS #744599 Report a problem | ||
| 11/23/2021 | Sold | $138,000-1.4%$114/sqft |
Source: DMMLS #638126 Report a problem | ||
| 10/19/2021 | Pending sale | $140,000$115/sqft |
Source: DMMLS #638126 Report a problem | ||
| 10/8/2021 | Price change | $140,000-2.8%$115/sqft |
Source: DMMLS #638126 Report a problem | ||
| 9/22/2021 | Listed for sale | $144,000+31.5%$119/sqft |
Source: DMMLS #638126 Report a problem | ||
| 3/24/2021 | Listing removed | -- |
Source: Owner Report a problem | ||
| 8/11/2017 | Listing removed | $1,075$1/sqft |
Source: Owner Report a problem | ||
| 7/13/2017 | Listed for rent | $1,075+2.4%$1/sqft |
Source: Owner Report a problem | ||
| 11/6/2013 | Listing removed | $1,050$1/sqft |
Source: Postlets Report a problem | ||
| 10/8/2013 | Listed for rent | $1,050$1/sqft |
Source: Postlets Report a problem | ||
| 5/31/2005 | Sold | $109,500$90/sqft |
Source: Public Record Report a problem | ||
Public tax history
| Year | Property taxes | Tax assessment |
|---|---|---|
| 2025 | $2,400 +1.9% | $158,230 +8.7% |
| 2024 | $2,356 +3.1% | $145,580 |
| 2023 | $2,286 +4.8% | $145,580 +19.2% |
| 2022 | $2,182 +2.1% | $122,120 +3.5% |
| 2021 | $2,138 +1.9% | $117,950 +7.4% |
| 2020 | $2,098 +1.4% | $109,790 |
| 2019 | $2,070 -0.6% | $109,790 +6.3% |
| 2018 | $2,082 | $103,320 |
| 2017 | $2,082 +24.7% | $103,320 +4% |
| 2016 | $1,670 -7.8% | $99,340 +15.8% |
| 2015 | $1,812 +11.6% | $85,790 |
| 2014 | $1,624 -2.6% | $85,790 |
| 2013 | $1,668 +0.4% | -- |
| 2012 | $1,662 -14.6% | -- |
| 2011 | $1,946 +2.3% | -- |
| 2010 | $1,902 +1.4% | -- |
| 2009 | $1,876 +3.4% | -- |
| 2008 | $1,814 -3.2% | -- |
| 2007 | $1,874 | -- |
Find assessor info on the county website
Monthly payment
Est. payment
Payment breakdown
Explore the cost of this home by adjusting the details. Changes won't be saved.Climate risks
Neighborhood: 50266
Nearby schools
Schools provided by the listing agent
- District: Waukee
Source: DMMLS. This data may not be complete. We recommend contacting the local school district to confirm school assignments for this home.
- $158,3003 bd2 ba1.2k sqft8601 Westown Pkwy UNIT 18208, West Des Moines, IA 50266Off Market

- $204,3003 bd2 ba1.2k sqft8601 Westown Pkwy UNIT 13101, West Des Moines, IA 50266Off Market

- $219,8003 bd3 ba1.3k sqft8601 Westown Pkwy UNIT 8108, West Des Moines, IA 50266Off Market

- $173,5002 bd2 ba1.1k sqft8601 Westown Pkwy UNIT 7102, West Des Moines, IA 50266Off Market
Similar homes
- $155,0002 bd2 ba999 sqft950 67th St Unit 123, West Des Moines, IA 50266For Sale
 MLS ID #746893, McCormick, Kayla, EXP Realty, LLC. DMMLS
 - $170,0002 bd2 ba1.1k sqft8350 Ep True Pkwy #3204, West Des Moines, IA 50266For Sale
 MLS ID #747154, Dina Kajtazovic, RE/MAX Concepts. DMMLS
 - $180,0002 bd2 ba1.1k sqft6350 Coachlight Dr Unit 3207, West Des Moines, IA 50266For Sale
 MLS ID #747955, Ross Peterson, Agency Iowa. DMMLS
 - $169,9002 bd2 ba1.1k sqft6255 Beechtree Dr Unit 1302, West Des Moines, IA 50266For Sale
 MLS ID #741640, Kasey Kliegl, RE/MAX Concepts. DMMLS
 - $164,9002 bd2 ba684 sqft4935 Woodland Ave, West Des Moines, IA 50266For Sale
 MLS ID #70390, Jason Mickelson, CENTURY 21 SIGNATURE-Ames. CIBR
