This two story townhome offers low maintenance living in a convenient West Des Moines location. Situated above an attached two-car garage, the home features 2 bedrooms, 1 1/2 bathrooms, and 1,056 square feet of finished living space. The main level offers an open layout with LVP flooring, oak shaker cabinets, and a large pantry. All appliances are included. Upstairs, you'll find two generously sized bedrooms, a full bathroom, and convenient second floor laundry. The ground level provides a flexible entry area along with access to the garage and storage space. HOA dues of $175 per month cover lawn care, snow removal, and exterior maintenance. Conveniently located near shopping and dining, this attractive townhome combines everyday convenience with easy living.
For sale
Price cut: $2K (8/18)
$180,000
8302 Westown Pkwy Unit 2102, West Des Moines, IA 50266
2beds
1,056sqft
Townhouse, Condominium
Built in 2004
535 Square Feet Lot
$-- Zestimate®
$170/sqft
$175/mo HOA
What's special
Open layoutTwo generously sized bedroomsConvenient second floor laundryLvp flooringLarge pantryFlexible entry areaAttached two-car garage
- 33 days
- 131
- 5
Zillow last checked:
Listing updated:
Listed by:
Emily Lin (515)447-5904,
RE/MAX Revolution
Source: DMMLS,MLS#: 746433 Originating MLS: Des Moines Area Association of REALTORS
Originating MLS: Des Moines Area Association of REALTORSFacts & features
Interior
Bedrooms & bathrooms
- Bedrooms: 2
- Bathrooms: 2
- Full bathrooms: 1
- 1/2 bathrooms: 1
Heating
- Forced Air, Gas, Natural Gas
Cooling
- Central Air
Appliances
- Included: Dryer, Dishwasher, Microwave, Refrigerator, Stove, Washer
- Laundry: Upper Level
Features
- Flooring: Carpet
- Number of fireplaces: 1
Interior area
- Total structure area: 1,056
- Total interior livable area: 1,056 sqft
- Finished area below ground: 0
Property
Parking
- Total spaces: 2
- Parking features: Attached, Garage, Two Car Garage
- Attached garage spaces: 2
Features
- Levels: Two
- Stories: 2
Lot
- Size: 535 Square Feet
- Features: Rectangular Lot
Details
- Parcel number: 1602326054
- Zoning: Res
Construction
Type & style
- Home type: Townhouse
- Architectural style: Two Story
- Property subtype: Townhouse, Condominium
Materials
- Vinyl Siding
- Roof: Asphalt,Shingle
Condition
- Year built: 2004
Details
- Builder name: Triton Homes, LC
Utilities & green energy
- Sewer: Public Sewer
- Water: Public
Community & HOA
HOA
- Has HOA: Yes
- Services included: Maintenance Grounds, Maintenance Structure, Snow Removal
- HOA fee: $175 monthly
- HOA name: Village of Maple Grove
- Second HOA name: Sentry Management
- Second HOA phone: 515-222-3699
Location
- Region: West Des Moines
Financial & listing details
- Price per square foot: $170/sqft
- Tax assessed value: $173,280
- Annual tax amount: $2,458
- Date on market: 7/31/2026
- Cumulative days on market: 34 days
- Listing terms: Cash,Conventional,VA Loan
- Road surface type: Concrete
Estimated market value
Not available
Estimated sales range
Not available
Not available
Price history
| Date | Event | Price |
|---|---|---|
| 8/18/2026 | Price change | $180,000-1.1%$170/sqft |
Source:  DMMLS #746433 Report a problem DMMLS #746433 Report a problem | ||
| 7/31/2026 | Listed for sale | $182,000+61.1%$172/sqft |
Source: DMMLS #746433 Report a problem | ||
| 2/21/2017 | Sold | $113,000-1.7%$107/sqft |
Source: DMMLS #531773 Report a problem | ||
| 2/21/2017 | Pending sale | $115,000$109/sqft |
Source: Keller Williams - Greater Des Moines #531773 Report a problem | ||
| 2/2/2017 | Listed for sale | $115,000-2.1%$109/sqft |
Source: Keller Williams - Greater Des Moines #531773 Report a problem | ||
| 4/5/2005 | Sold | $117,500$111/sqft |
Source: Public Record Report a problem | ||
Public tax history
| Year | Property taxes | Tax assessment |
|---|---|---|
| 2025 | $2,458 +1.9% | $173,280 +16.2% |
| 2024 | $2,412 -0.3% | $149,100 |
| 2023 | $2,420 +10.3% | $149,100 +15.4% |
| 2022 | $2,194 -3.1% | $129,230 +9% |
| 2021 | $2,264 +6.4% | $118,520 +6.4% |
| 2020 | $2,128 +1.9% | $111,350 |
| 2019 | $2,088 +9.4% | $111,350 +6.9% |
| 2018 | $1,908 | $104,170 +9.9% |
| 2017 | $1,908 +21.9% | $94,750 +11.5% |
| 2016 | $1,565 +8.9% | $84,990 +5.8% |
| 2015 | $1,438 +6.4% | $80,360 |
| 2014 | $1,352 -6.6% | $80,360 |
| 2013 | $1,448 -12.2% | -- |
| 2012 | $1,650 -14.1% | -- |
| 2011 | $1,920 +2.6% | -- |
| 2010 | $1,872 +2.4% | -- |
| 2009 | $1,828 +3.6% | -- |
| 2008 | $1,764 -5.1% | -- |
| 2007 | $1,858 | -- |
Find assessor info on the county website
Monthly payment
Est. payment
Payment breakdown
Explore the cost of this home by adjusting the details. Changes won't be saved.Climate risks
Neighborhood: 50266
Nearby schools
Schools provided by the listing agent
- District: Waukee
Source: DMMLS. This data may not be complete. We recommend contacting the local school district to confirm school assignments for this home.
- $182,0002 bd2 ba1k sqft8302 Westown Pkwy UNIT 1102, West Des Moines, IA 50266Sold

- $182,0002 bd2 ba1k sqft8302 Westown Pkwy UNIT 1108, West Des Moines, IA 50266Sold

- $183,0002 bd2 ba1.1k sqft8302 Westown Pkwy UNIT 10001, West Des Moines, IA 50266Sold
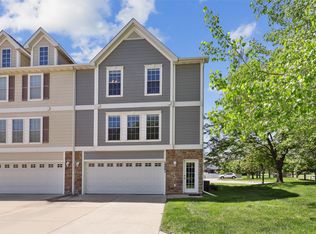
- $163,5002 bd2 ba1k sqft8302 Westown Pkwy UNIT 10008, West Des Moines, IA 50266Sold

Similar homes
- $177,9002 bd2 ba1k sqft8302 Westown Pkwy Unit 5107, West Des Moines, IA 50266For Sale
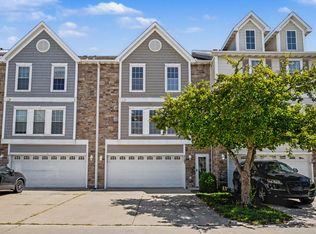 MLS ID #743876, Amanda Jackson, RE/MAX Concepts. DMMLS
 - $180,0002 bd2 ba1.1k sqft6350 Coachlight Dr Unit 3207, West Des Moines, IA 50266For Sale
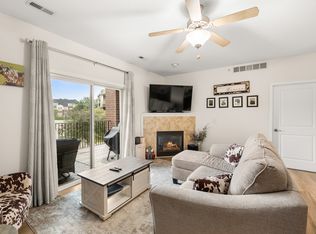 MLS ID #747955, Ross Peterson, Agency Iowa. DMMLS
 - $179,9002 bd2 ba1.2k sqft7425 Wistful Vista Dr Unit 202, West Des Moines, IA 50266For Sale
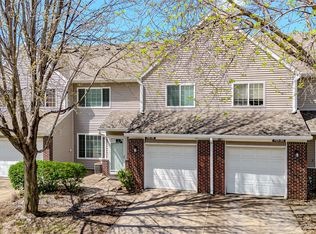 MLS ID #738461, Holly Taylor, RE/MAX Precision. DMMLS
 - $199,0002 bd2 ba1.3k sqft8610 Ep True Pkwy Unit 5008, West Des Moines, IA 50266For Sale
 MLS ID #746479, Tawnia Martin, Moeckl Realty LLC. DMMLS
 - $258,5003 bd3 ba1.4k sqft125 64th St, West Des Moines, IA 50266For Sale
 MLS ID #71173, Kinsey Coppock, NextHome Journey. CIBR
 - $164,9002 bd2 ba684 sqft4935 Woodland Ave, West Des Moines, IA 50266For SaleMLS ID #70390, Jason Mickelson, CENTURY 21 SIGNATURE-Ames. CIBR
