Come enjoy this end unit townhouse. It has new flooring of carpet and LVP in entire home. New Stainless fridge, oven, microwave and new washer & Dryer. This 2 bedroom & 2 bath home is move in ready. Conveniently located near everything West Des Moines has to offer. Schedule your showing today.
For sale
Price cut: $2K (8/10)
$174,999
8302 Westown Pkwy Unit 7110, West Des Moines, IA 50266
2beds
1,056sqft
Townhouse, Condominium
Built in 2004
531 Square Feet Lot
$172,500 Zestimate®
$166/sqft
$175/mo HOA
What's special
New washer and dryer
- 53 days
- 222
- 4
Likely to sell faster than
Zillow last checked:
Listing updated:
Listed by:
Jena Moeckl (515)318-1355,
Moeckl Realty LLC
Source: DMMLS,MLS#: 744885 Originating MLS: Des Moines Area Association of REALTORS
Originating MLS: Des Moines Area Association of REALTORSFacts & features
Interior
Bedrooms & bathrooms
- Bedrooms: 2
- Bathrooms: 2
- Full bathrooms: 1
- 1/2 bathrooms: 1
Heating
- Forced Air, Gas, Natural Gas
Cooling
- Central Air
Appliances
- Included: Cooktop, Dryer, Dishwasher, Microwave, Refrigerator, Washer
Features
- Eat-in Kitchen
- Flooring: Carpet
- Number of fireplaces: 1
Interior area
- Total structure area: 1,056
- Total interior livable area: 1,056 sqft
Property
Parking
- Total spaces: 2
- Parking features: Attached, Garage, Two Car Garage
- Attached garage spaces: 2
Features
- Levels: Two
- Stories: 2
Lot
- Size: 531 Square Feet
Details
- Parcel number: 1602326048
Construction
Type & style
- Home type: Townhouse
- Architectural style: Two Story
- Property subtype: Townhouse, Condominium
Materials
- Stone, Vinyl Siding
- Foundation: Poured, Slab
- Roof: Asphalt,Shingle
Condition
- Resale
- New construction: No
- Year built: 2004
Utilities & green energy
- Sewer: Public Sewer
- Water: Public
Community & HOA
Community
- Security: Fire Alarm
HOA
- Has HOA: Yes
- Services included: Maintenance Grounds, Maintenance Structure, Snow Removal
- HOA fee: $175 monthly
- HOA name: Village at Maple Grove
- Second HOA name: Sentry Management
- Second HOA phone: 515-222-3699
Location
- Region: West Des Moines
Financial & listing details
- Price per square foot: $166/sqft
- Tax assessed value: $173,280
- Annual tax amount: $2,458
- Date on market: 7/10/2026
- Cumulative days on market: 54 days
- Listing terms: Cash,Conventional,FHA,VA Loan
- Road surface type: Concrete
Estimated market value
$172,500
$164,000 - $181,000
$1,468/mo
Price history
| Date | Event | Price |
|---|---|---|
| 8/10/2026 | Price change | $174,999-1.1%$166/sqft |
Source:  DMMLS #744885 Report a problem DMMLS #744885 Report a problem | ||
| 7/10/2026 | Listed for sale | $177,000+71.8%$168/sqft |
Source: DMMLS #744885 Report a problem | ||
| 6/15/2016 | Sold | $103,000-1.9%$98/sqft |
Source: DMMLS #516573 Report a problem | ||
| 5/10/2016 | Pending sale | $105,000$99/sqft |
Source: RE/MAX REAL ESTATE CONCEPTS #516573 Report a problem | ||
| 5/3/2016 | Listed for sale | $105,000-7.5%$99/sqft |
Source: RE/MAX Real Estate Concepts #516573 Report a problem | ||
| 11/5/2008 | Listing removed | $113,500$107/sqft |
Source: Homes.com #324063 Report a problem | ||
| 9/15/2008 | Price change | $113,500-1.3%$107/sqft |
Source: Homes.com #324063 Report a problem | ||
| 3/6/2008 | Listed for sale | $115,000+21.1%$109/sqft |
Source: Point2 #324063 Report a problem | ||
| 4/13/2007 | Sold | $95,000$90/sqft |
Source: Agent Provided Report a problem | ||
Public tax history
| Year | Property taxes | Tax assessment |
|---|---|---|
| 2025 | $2,458 +1.9% | $173,280 +16.2% |
| 2024 | $2,412 -0.3% | $149,100 |
| 2023 | $2,420 +8.2% | $149,100 +15.4% |
| 2022 | $2,236 -3.1% | $129,230 +6.9% |
| 2021 | $2,308 +6.4% | $120,870 +6.4% |
| 2020 | $2,170 +2% | $113,550 |
| 2019 | $2,128 +9.4% | $113,550 +6.9% |
| 2018 | $1,946 | $106,210 +10% |
| 2017 | $1,946 +12.6% | $96,590 +2.8% |
| 2016 | $1,728 -3% | $93,970 +5.9% |
| 2015 | $1,782 +6.1% | $88,740 |
| 2014 | $1,680 -11.2% | $88,740 |
| 2009 | $1,892 +3.6% | -- |
| 2008 | $1,826 -5.1% | -- |
| 2007 | $1,924 | -- |
Find assessor info on the county website
Monthly payment
Est. payment
Payment breakdown
Explore the cost of this home by adjusting the details. Changes won't be saved.Climate risks
Neighborhood: 50266
Nearby schools
Schools provided by the listing agent
- District: Waukee
Source: DMMLS. This data may not be complete. We recommend contacting the local school district to confirm school assignments for this home.
- $182,0002 bd2 ba1k sqft8302 Westown Pkwy UNIT 1102, West Des Moines, IA 50266Sold

- $182,0002 bd2 ba1k sqft8302 Westown Pkwy UNIT 1108, West Des Moines, IA 50266Sold

- $183,0002 bd2 ba1.1k sqft8302 Westown Pkwy UNIT 10001, West Des Moines, IA 50266Sold
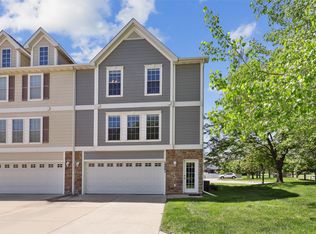
- $163,5002 bd2 ba1k sqft8302 Westown Pkwy UNIT 10008, West Des Moines, IA 50266Sold

Similar homes
- $180,0002 bd2 ba1k sqft8302 Westown Pkwy Unit 2102, West Des Moines, IA 50266For Sale
 MLS ID #746433, Emily Lin, RE/MAX Revolution. DMMLS
 - $180,0002 bd2 ba1k sqft8302 Westown Pkwy Unit 8104, West Des Moines, IA 50266For Sale
 MLS ID #746570, Julie Barkema, Iowa Realty Mills Crossing. DMMLS
 - $177,9002 bd2 ba1k sqft8302 Westown Pkwy Unit 5107, West Des Moines, IA 50266For Sale
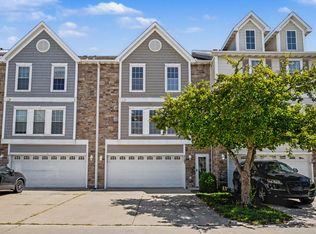 MLS ID #743876, Amanda Jackson, RE/MAX Concepts. DMMLS
 - $172,0002 bd3 ba1.1k sqft8601 Westown Pkwy Unit 6103, West Des Moines, IA 50266For Sale
 MLS ID #740832, Frankye Ceballos, RE/MAX Precision. DMMLS
