Completely remodeled ground floor condo move-in ready. 2 bedroom 2 bath. Kitchen has all new appliances and quartz counter top with under cabinet lighting and breakfast bar. Great room has a fireplace surrounded with shelves. Master bedroom has a walk-in closet and its own bathroom with stacked washer/dryer. Additional bedroom has large closet and a bench window seat perfect for relaxing with your favorite book. Enjoy the outdoors from your own patio, or go enjoy the community pool. A detached garage and interior storage closet just for this unit. Garage is "B". Low HOA dues and a community pool. Location of this property makes it ideal for easy access to the metro, secure building for piece of mind.
All information obtained from seller and public records.
For sale
$179,900
4910 Pleasant St Unit 2, West Des Moines, IA 50266
2beds
960sqft
Townhouse, Condominium
Built in 1987
2,744 Square Feet Lot
$175,100 Zestimate®
$187/sqft
$150/mo HOA
What's special
Detached garageCommunity poolUnder cabinet lightingBreakfast barQuartz countertop
- 95 days |
- 358 |
- 18 |
Zillow last checked:
Listing updated:
Listed by:
Nancy Learned (515)225-1330,
Associated Realty
Source: DMMLS,MLS#: 738520 Originating MLS: Des Moines Area Association of REALTORS
Originating MLS: Des Moines Area Association of REALTORSFacts & features
Interior
Bedrooms & bathrooms
- Bedrooms: 2
- Bathrooms: 2
- Full bathrooms: 1
- 3/4 bathrooms: 1
- Main level bedrooms: 2
Heating
- Forced Air, Gas, Natural Gas
Cooling
- Central Air
Appliances
- Included: Dryer, Dishwasher, Microwave, Refrigerator, Stove, Washer
- Laundry: Main Level
Features
- Dining Area, Window Treatments
- Has fireplace: Yes
- Fireplace features: Gas Log, Wood Burning
Interior area
- Total structure area: 960
- Total interior livable area: 960 sqft
Property
Parking
- Total spaces: 1
- Parking features: Detached, Garage, One Car Garage
- Garage spaces: 1
Features
- Stories: 1
- Patio & porch: Deck
- Exterior features: Deck
- Pool features: In Ground
Lot
- Size: 2,744 Square Feet
Details
- Parcel number: 32000455076000
- Zoning: R1
Construction
Type & style
- Home type: Townhouse
- Architectural style: Ranch
- Property subtype: Townhouse, Condominium
Materials
- Brick
- Foundation: Slab
- Roof: Asphalt,Shingle
Condition
- Year built: 1987
Utilities & green energy
- Sewer: Public Sewer
- Water: Public
Community & HOA
Community
- Features: Community Pool, Storage Facilities
HOA
- Has HOA: Yes
- Services included: Maintenance Grounds, Maintenance Structure, Snow Removal, Trash
- HOA fee: $150 monthly
- HOA name: Ashington Park
- Second HOA name: self managed/ Zoey
Location
- Region: West Des Moines
Financial & listing details
- Price per square foot: $187/sqft
- Tax assessed value: $153,400
- Annual tax amount: $1,752
- Date on market: 4/18/2026
- Cumulative days on market: 96 days
- Listing terms: Cash,Conventional,FHA,VA Loan
- Road surface type: Asphalt, Concrete
Estimated market value
$175,100
$166,000 - $184,000
$1,357/mo
Price history
| Date | Event | Price |
|---|---|---|
| 4/18/2026 | Listed for sale | $179,900+3498%$187/sqft |
Source:  DMMLS #738520 Report a problem DMMLS #738520 Report a problem | ||
| 9/17/2024 | Sold | $5,000-94.3%$5/sqft |
Source: Public Record Report a problem | ||
| 7/24/2024 | Pending sale | -- |
Source:  Hubzu REO #90116997687 Report a problem Hubzu REO #90116997687 Report a problem | ||
| 9/21/2012 | Sold | $87,000-3.2%$91/sqft |
Source: DMMLS #398512 Report a problem | ||
| 3/29/2012 | Listed for sale | $89,900$94/sqft |
Source: Iowa Realty Co., Inc. #398512 Report a problem | ||
Public tax history
| Year | Property taxes | Tax assessment |
|---|---|---|
| 2025 | $1,752 -3.6% | $153,400 +16% |
| 2024 | $1,818 +1.5% | $132,200 |
| 2023 | $1,792 +1.2% | $132,200 +30% |
| 2022 | $1,770 +10.6% | $101,700 |
| 2021 | $1,600 +1.8% | $101,700 +15% |
| 2020 | $1,572 -3.9% | $88,400 |
| 2019 | $1,636 | $88,400 |
| 2018 | $1,636 | $88,400 |
| 2017 | $1,636 +21.9% | $88,400 +20.1% |
| 2016 | $1,342 | $73,600 |
| 2015 | $1,342 -3.5% | $73,600 -5% |
| 2014 | $1,390 | $77,500 |
| 2013 | -- | $77,500 -10% |
| 2012 | -- | $86,100 |
| 2011 | -- | $86,100 -6.9% |
| 2010 | -- | $92,500 |
| 2009 | -- | $92,500 +2.1% |
| 2008 | -- | $90,600 |
| 2007 | -- | $90,600 +6.2% |
| 2006 | -- | $85,300 |
| 2005 | -- | $85,300 +3.4% |
| 2003 | -- | $82,460 +5% |
| 2002 | -- | $78,530 |
| 2001 | -- | $78,530 |
Find assessor info on the county website
Monthly payment
Est. payment
Payment breakdown
Explore the cost of this home by adjusting the details. Changes won't be saved.Climate risks
Neighborhood: 50266
Nearby schools
GreatSchools rating
- 8/10Crossroads Park Elementary SchoolGrades: K-6Distance: 0.4 mi
- 8/10Indian Hills Junior High SchoolGrades: 7-8Distance: 1.4 mi
- 4/10Valley High SchoolGrades: 10-12Distance: 0.8 mi
Schools provided by the listing agent
- District: West Des Moines
Source: DMMLS. This data may not be complete. We recommend contacting the local school district to confirm school assignments for this home.
- $138,0002 bd2 ba960 sqft4910 Pleasant St UNIT 12, West Des Moines, IA 50266Sold
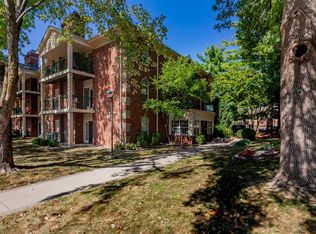
- $165,5002 bd2 ba960 sqft4910 Pleasant St UNIT 8, West Des Moines, IA 50266Sold

- $136,5002 bd2 ba960 sqft4910 Pleasant St UNIT 14, West Des Moines, IA 50266Sold

- $163,9002 bd2 ba960 sqft4910 Pleasant St UNIT 21, West Des Moines, IA 50266Sold
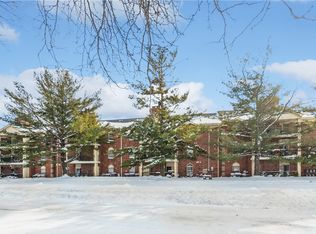
- $135,0002 bd2 ba960 sqft4900 Pleasant St UNIT 16, West Des Moines, IA 50266Sold
- $158,0002 bd2 ba960 sqft4900 Pleasant St UNIT 2, West Des Moines, IA 50266Sold
- $125,7502 bd2 ba960 sqft4900 Pleasant St UNIT 5, West Des Moines, IA 50266Sold
- $130,5002 bd2 ba960 sqft4900 Pleasant St UNIT 14, West Des Moines, IA 50266Sold
A local agent can set up tours, give advice and negotiate with sellers.
Similar homes
- $177,0002 bd2 ba1k sqft8302 Westown Pkwy Unit 7110, West Des Moines, IA 50266For Sale
 MLS ID #744885, Jena Moeckl, Moeckl Realty LLC. DMMLS
 - $175,0002 bd2 ba1.2k sqft150 S Prairie View Dr Unit 304, West Des Moines, IA 50266For Sale
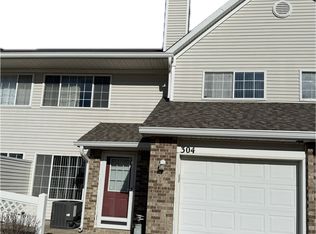 MLS ID #734414, Jody Eastman, Platinum Realty LLC. DMMLS
 - $184,9003 bd2 ba1.2k sqft6255 Beechtree Dr Unit 1204, West Des Moines, IA 50266For Sale
 MLS ID #745743, Brent Kimble, The Appraisal Co.. DMMLS
 - $159,0002 bd2 ba1.1k sqft4517 Woodland Ave Unit 3, West Des Moines, IA 50266For Sale
 MLS ID #738441, Mike Sudman, Top Shelf Realty. DMMLS
 - $229,9002 bd2 ba1k sqft1062 Woodland Park Dr, West Des Moines, IA 50266For SaleMLS ID #744769, Dave Steinick, Keller Williams Realty GDM. DMMLS
- $183,9002 bd2 ba1k sqft253 52nd St, West Des Moines, IA 50265For SaleMLS ID #742018, Jenna Schupbach, Home Realty. DMMLS
- $176,0002 bd3 ba1.1k sqft8601 Westown Pkwy Unit 6103, West Des Moines, IA 50266For SaleMLS ID #740832, Frankye Ceballos, RE/MAX Precision. DMMLS
- $179,0003 bd2 ba1.1k sqft338 Holiday Cir #81, West Des Moines, IA 50265For SaleMLS ID #733355, Laurry Wailes, The American Real Estate Co.. DMMLS
- $139,9002 bd2 ba1.1k sqft1112 49th St Unit 2, West Des Moines, IA 50266For Sale
 MLS ID #70169, Lora Ahrens Olerich, Heartland Realty. CIBR
 - $200,0002 bd2 ba1.2k sqft2247 Grand Ave Unit 7, West Des Moines, IA 50265For SaleMLS ID #742599, Andrew DePhillips, RE/MAX Concepts. DMMLS
- $165,0002 bd2 ba1.1k sqft6255 Beechtree Dr Unit 4202, West Des Moines, IA 50266For SaleMLS ID #741607, Rich Montanaro, The American Real Estate Co.. DMMLS
- $210,0002 bd2 ba1.4k sqft8610 Ep True Pkwy Unit 7004, West Des Moines, IA 50266For SaleMLS ID #742761, Tim Hegwood, PMI Realty Central Iowa. DMMLS
- $207,9002 bd3 ba1.1k sqft4425 Mills Civic Pkwy Unit 1304, West Des Moines, IA 50265For SaleMLS ID #724039, Nancy Learned, Associated Realty. DMMLS
- $197,0002 bd2 ba1.1k sqft431 SE Woodbine Dr, Grimes, IA 50111For SaleMLS ID #736915, Adria Millard, The American Real Estate Co.. DMMLS
- $194,9003 bd2 ba1.3k sqft6350 Coachlight Dr #1304, West Des Moines, IA 50265For SaleMLS ID #739751, Jocelyn Lippold-Fink, RE/MAX Precision. DMMLS
- $170,0003 bd1 ba1k sqft346 E Titus Ave, Des Moines, IA 50315For SaleMLS ID #745537, Atcheson, Ginger, Real Estate Property Solutions, LLC. DMMLS
- $174,9002 bd1 ba816 sqft3529 53rd St, Des Moines, IA 50310For SaleMLS ID #744455, Scott Remsburg, Venture Management Consultants Inc.. DMMLS
- $170,0003 bd2 ba1.2k sqft1760 SE La Grant Pkwy APT 44, Waukee, IA 50263For SaleMLS ID #744826, Andrew Goodall, Goodall Properties LLC. DMMLS
- $196,0003 bd2 ba1.3k sqft9602 Bishop Dr #55, West Des Moines, IA 50266For Sale By Owner
- $194,9002 bd1 ba827 sqft1443 Pioneer Rd, Des Moines, IA 50320For SaleMLS ID #743288, Jason Juran, RE/MAX Precision. DMMLS
