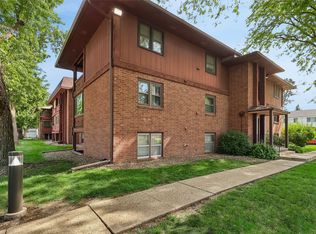
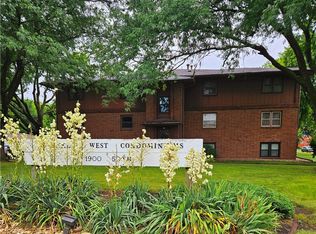
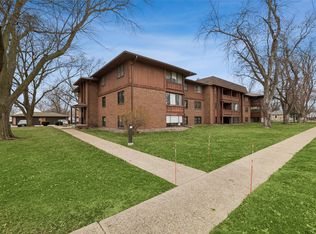
Welcome to this inviting 3-bedroom condo offering over 1,072 square feet of comfortable living space in a quiet, well-established neighborhood. This home features 1 full bathroom and an additional ¾ bath, providing added convenience for everyday living. The updated kitchen is both stylish and functional, complemented by hard-surface flooring throughout—no carpet for easy upkeep and a modern feel. Enjoy the bright and relaxing three-season porch, perfect for morning coffee or unwinding at the end of the day. A secure building entrance offers peace of mind, while the detached garage provides convenient parking and additional storage. Surrounded by mature trees, the setting feels calm and private. Ideally located directly across from Franklin Library and just minutes from Tower Park Sprayground, this condo combines comfort with convenience. With quick access to I-235, commuting is simple while still enjoying a peaceful residential environment. Move-in ready and full of charm, this condo is a fantastic opportunity in a desirable location.
Pending
Price cut: $2K (7/8)
$137,900
1900 50th St APT 9, Des Moines, IA 50310
3beds
1,072sqft
Townhouse, Condominium
Built in 1971
-- sqft lot
$-- Zestimate®
$129/sqft
$370/mo HOA
What's special
Surrounded by mature treesUpdated kitchenHard-surface flooring throughoutSecure building entrance
- 21 days
- 98
- 0
Zillow last checked:
Listing updated:
Listed by:
Stephanie Finney (515)537-6170,
Goldfinch Realty Group
Source: DMMLS,MLS#: 738257 Originating MLS: Des Moines Area Association of REALTORS
Originating MLS: Des Moines Area Association of REALTORSFacts & features
Interior
Bedrooms & bathrooms
- Bedrooms: 3
- Bathrooms: 2
- Full bathrooms: 1
- 3/4 bathrooms: 1
- Main level bedrooms: 3
Heating
- Forced Air, Gas
Cooling
- Central Air
Appliances
- Included: Dishwasher, Microwave, Refrigerator, Stove
Interior area
- Total structure area: 1,072
- Total interior livable area: 1,072 sqft
Property
Parking
- Total spaces: 1
- Parking features: Detached, Garage, One Car Garage
- Garage spaces: 1
Features
- Stories: 1
Details
- Parcel number: 100/05040500009
- Zoning: Res
Construction
Type & style
- Home type: Townhouse
- Architectural style: Ranch
- Property subtype: Townhouse, Condominium
Condition
- Year built: 1971
Utilities & green energy
- Sewer: Public Sewer
- Water: Public
Community & HOA
HOA
- Has HOA: Yes
- HOA fee: $370 monthly
- HOA name: Franklin West Condo
- Second HOA name: Hudson Property Mgmt
- Second HOA phone: 515-650-2350
Location
- Region: Des Moines
Financial & listing details
- Price per square foot: $129/sqft
- Tax assessed value: $101,800
- Annual tax amount: $1,918
- Date on market: 4/12/2026
- Cumulative days on market: 167 days
- Listing terms: Cash,Conventional,FHA
- Road surface type: Concrete
Estimated market value
Not available
Estimated sales range
Not available
Not available
Price history
| Date | Event | Price |
|---|---|---|
| 9/7/2026 | Pending sale | $137,900$129/sqft |
Source:  DMMLS #738257 Report a problem DMMLS #738257 Report a problem | ||
| 7/8/2026 | Price change | $137,900-1.4%$129/sqft |
Source: DMMLS #738257 Report a problem | ||
| 4/12/2026 | Price change | $139,900-6.7%$131/sqft |
Source: DMMLS #738257 Report a problem | ||
| 10/1/2025 | Listed for sale | $150,000+18.1%$140/sqft |
Source: DMMLS #727420 Report a problem | ||
| 8/2/2024 | Sold | $127,000-0.4%$118/sqft |
Source: DMMLS #698372 Report a problem | ||
| 7/8/2024 | Pending sale | $127,500$119/sqft |
Source: DMMLS #698372 Report a problem | ||
| 7/2/2024 | Price change | $127,500+2.1%$119/sqft |
Source: DMMLS #698372 Report a problem | ||
| 6/3/2024 | Pending sale | $124,900$117/sqft |
Source: DMMLS #696412 Report a problem | ||
| 5/31/2024 | Listed for sale | $124,900+69.9%$117/sqft |
Source: DMMLS #696412 Report a problem | ||
| 6/5/2001 | Sold | $73,500$69/sqft |
Source: Public Record Report a problem | ||
Public tax history
| Year | Property taxes | Tax assessment |
|---|---|---|
| 2025 | $1,788 +27% | $101,800 +14.3% |
| 2024 | $1,408 -16% | $89,100 |
| 2023 | $1,676 +0.8% | $89,100 +11.4% |
| 2022 | $1,662 -3.6% | $80,000 |
| 2021 | $1,724 -3.5% | $80,000 +3% |
| 2020 | $1,786 -1.7% | $77,700 |
| 2019 | $1,816 +1.3% | $77,700 +2.1% |
| 2018 | $1,792 | $76,100 |
| 2017 | $1,792 +0.9% | $76,100 |
| 2016 | $1,776 | $76,100 |
| 2015 | $1,776 +1.4% | $76,100 -1.6% |
| 2014 | $1,752 | $77,300 |
| 2013 | -- | $77,300 |
| 2012 | -- | $77,300 |
| 2011 | -- | $77,300 -7% |
| 2010 | -- | $83,100 |
| 2009 | -- | $83,100 |
| 2008 | -- | $83,100 |
| 2007 | -- | $83,100 +4.1% |
| 2006 | -- | $79,800 |
| 2005 | -- | $79,800 +9% |
| 2003 | -- | $73,210 +20% |
| 2002 | -- | $61,010 |
| 2001 | -- | $61,010 |
Find assessor info on the county website
Monthly payment
Est. payment
Payment breakdown
Explore the cost of this home by adjusting the details. Changes won't be saved.Climate risks
Neighborhood: Merle Hay
Nearby schools
Schools provided by the listing agent
- District: Des Moines Independent
Source: DMMLS. This data may not be complete. We recommend contacting the local school district to confirm school assignments for this home.
Similar homes
- $130,0003 bd2 ba1k sqft1900 50th St APT 10, Des Moines, IA 50310For Sale
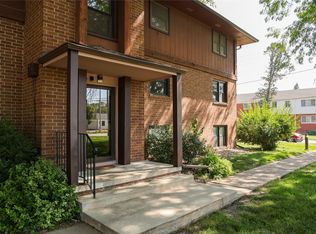 MLS ID #746561, Terri Steinmann, Realty ONE Group Impact. DMMLS
 - $170,0002 bd2 ba1.1k sqft5248 Meredith Dr, Des Moines, IA 50310For Sale
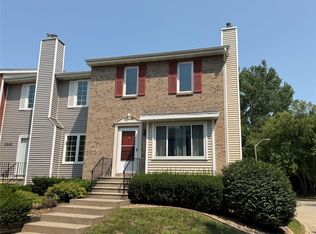 MLS ID #747144, Cathy McAulay, Century 21 Signature. DMMLS
 - $179,0003 bd2 ba1.3k sqft2403 36th St, Des Moines, IA 50310For Sale
 MLS ID #747976, Shelly Billings, Realty ONE Group Impact. DMMLS
 - $134,9902 bd1 ba888 sqft4220 Ingersoll Ave #201, Des Moines, IA 50312For Sale
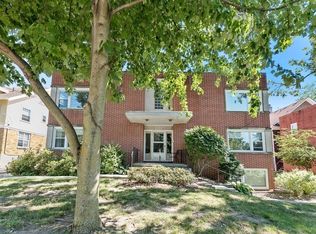 MLS ID #748610, Tristan O'Neal, RE/MAX Precision. DMMLS
 - $107,5002 bd1 ba600 sqft2004 39th St, Des Moines, IA 50310For Sale
 MLS ID #71210, Bryanna Wisecup, LPT Realty, LLC. CIBR
 - $125,0002 bd2 ba702 sqft2724 College Ave, Des Moines, IA 50311For SaleMLS ID #70711, Lora Ahrens Olerich, Heartland Realty. CIBR
