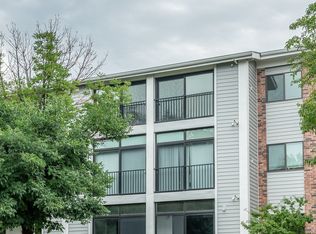
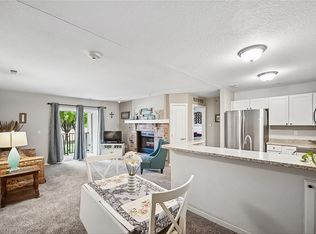
Welcome to 4837 86th Street, Unit 10, an incredible ground-floor condo offering two spacious bedrooms, two full bathrooms, and a beautifully updated interior filled with warmth, natural light, and thoughtful details. Fully renovated in 2020, this condo features updated finishes throughout, including beautiful flooring, modern cabinetry, stainless steel appliances, a tiled backsplash, and granite countertops. The large kitchen peninsula provides additional seating and opens directly into the dining area and living room, creating one connected space for everyday living and entertaining. Natural light fills the living room, while the beautiful fireplace creates a warm focal point for quiet evenings at home. Both bedrooms are impressively sized, including the primary bedroom with its own full bathroom and an in-unit washer and dryer making the layout even more convenient. Enjoy an easy, low-maintenance lifestyle with no yard work, plus access to the community pool and community center. The Urbandale location is hard to beat, with quick access to I-35/I-80, shopping, restaurants, and everyday conveniences. One of the best features is the fully screened-in porch, offering an additional space to relax and direct exterior entry and exit so you can come and go without walking through the main building. Unit 10 brings together modern updates, a spacious layout, an unbeatable location, and ground-floor convenience in one truly impressive home!
For sale
$147,000
4837 86th St APT 10, Des Moines, IA 50322
2beds
1,008sqft
Townhouse, Condominium
Built in 1985
-- sqft lot
$143,600 Zestimate®
$146/sqft
$498/mo HOA
What's special
Modern cabinetryUpdated finishes throughoutBeautiful flooringBeautifully updated interiorGranite countertopsTwo spacious bedroomsTiled backsplash
- 12 days
- 473
- 24
Likely to sell faster than
Zillow last checked:
Listing updated:
Listed by:
Kelsey Weltzin (515)965-9100,
Keller Williams Ankeny Metro
Source: DMMLS,MLS#: 749451 Originating MLS: Des Moines Area Association of REALTORS
Originating MLS: Des Moines Area Association of REALTORSFacts & features
Interior
Bedrooms & bathrooms
- Bedrooms: 2
- Bathrooms: 2
- Full bathrooms: 2
- Main level bedrooms: 2
Heating
- Forced Air, Gas, Natural Gas
Cooling
- Central Air
Appliances
- Included: Dryer, Dishwasher, Microwave, Refrigerator, Stove, Washer
- Laundry: Main Level
Features
- Dining Area, See Remarks
- Flooring: Carpet
- Number of fireplaces: 1
- Fireplace features: Gas Log
Interior area
- Total structure area: 1,008
- Total interior livable area: 1,008 sqft
Property
Parking
- Total spaces: 1
- Parking features: Attached, Garage, One Car Garage, Heated Garage
- Attached garage spaces: 1
Features
- Stories: 1
- Patio & porch: Covered, Patio, Porch, Screened
- Exterior features: Enclosed Porch, Patio
- Pool features: In Ground
Details
- Parcel number: 31202612108612
- Zoning: PUD
Construction
Type & style
- Home type: Townhouse
- Architectural style: Ranch
- Property subtype: Townhouse, Condominium
Materials
- Brick, Vinyl Siding
- Foundation: Poured, Slab
- Roof: Asphalt,Shingle
Condition
- Resale
- New construction: No
- Year built: 1985
Utilities & green energy
- Sewer: Public Sewer
- Water: Public
Community & HOA
Community
- Features: Clubhouse, Community Pool, Snow Removal, See Remarks
- Security: Fire Alarm, Smoke Detector(s)
HOA
- Has HOA: Yes
- Services included: Maintenance Grounds, Snow Removal, See Remarks
- HOA fee: $498 monthly
- HOA name: Plumwood Terrace
- Second HOA name: PMI Central Iowa
- Second HOA phone: 515-303-1027
Location
- Region: Des Moines
Financial & listing details
- Price per square foot: $146/sqft
- Tax assessed value: $139,000
- Annual tax amount: $2,225
- Date on market: 9/17/2026
- Listing terms: Cash,Conventional
- Road surface type: Concrete
Estimated market value
$143,600
$136,000 - $151,000
$1,381/mo
Price history
| Date | Event | Price |
|---|---|---|
| 9/17/2026 | Listed for sale | $147,000+8.9%$146/sqft |
Source:  DMMLS #749451 Report a problem DMMLS #749451 Report a problem | ||
| 9/9/2020 | Listing removed | $135,000$134/sqft |
Source: Keller Williams Realty Greater Des Moines #606906 Report a problem | ||
| 9/2/2020 | Listed for sale | $135,000-0.4%$134/sqft |
Source: Keller Williams Realty Greater Des Moines #606906 Report a problem | ||
| 8/24/2020 | Sold | $135,500+0.4%$134/sqft |
Source: DMMLS #606906 Report a problem | ||
| 6/15/2020 | Pending sale | $135,000$134/sqft |
Source: Keller Williams Realty GDM #606906 Report a problem | ||
| 6/8/2020 | Listed for sale | $135,000+109.3%$134/sqft |
Source: Keller Williams Realty GDM #606906 Report a problem | ||
| 1/9/1997 | Sold | $64,500$64/sqft |
Source: Public Record Report a problem | ||
Public tax history
| Year | Property taxes | Tax assessment |
|---|---|---|
| 2025 | $2,256 +5% | $139,000 +5.1% |
| 2024 | $2,148 +9.3% | $132,300 |
| 2023 | $1,966 -11.2% | $132,300 +26% |
| 2022 | $2,214 +217.2% | $105,000 |
| 2021 | $698 +287.8% | $105,000 +162.5% |
| 2020 | $180 +16.9% | $40,000 +135.3% |
| 2019 | $154 -91.2% | $17,000 +11.8% |
| 2018 | $1,750 | $15,200 -82.5% |
| 2017 | $1,750 +4.5% | $87,000 +3.9% |
| 2016 | $1,674 | $83,700 |
| 2015 | $1,674 +5.2% | $83,700 +1.9% |
| 2014 | $1,592 | $82,100 |
| 2013 | -- | $82,100 -9% |
| 2012 | -- | $90,200 |
| 2011 | -- | $90,200 -2% |
| 2010 | -- | $92,000 |
| 2009 | -- | $92,000 +0.2% |
| 2008 | -- | $91,800 |
| 2007 | -- | $91,800 +8.8% |
| 2006 | -- | $84,400 |
| 2005 | -- | $84,400 +6.5% |
| 2003 | -- | $79,260 +7% |
| 2002 | -- | $74,080 |
| 2001 | -- | $74,080 |
Find assessor info on the county website
Monthly payment
Est. payment
Payment breakdown
Explore the cost of this home by adjusting the details. Changes won't be saved.Climate risks
Neighborhood: 50322
Nearby schools
Schools provided by the listing agent
- District: Johnston
Source: DMMLS. This data may not be complete. We recommend contacting the local school district to confirm school assignments for this home.

Similar homes
- $149,9002 bd2 ba902 sqft5916 Sutton Pl APT 8, Urbandale, IA 50322For Sale
 MLS ID #745804, Teresa Knox, Iowa Realty Ankeny. DMMLS
 - $129,9001 bd2 ba998 sqft4837 86th St APT 24, Urbandale, IA 50322For Sale
 MLS ID #748132, Celeste Rose, Real Broker, LLC. DMMLS
 - $125,0002 bd2 ba998 sqft4821 86th St APT 21, Urbandale, IA 50322For Sale
 MLS ID #739401, Heather Carey, RE/MAX Concepts. DMMLS
 - $122,0002 bd2 ba998 sqft4821 86th St APT 10, Urbandale, IA 50322For Sale
 MLS ID #747072, TINA KNOX, Iowa Realty Mills Crossing. DMMLS
