Easy living, a great location, and plenty of space—this townhome checks a lot of boxes! Located just north of I-80 off the 100th St exit, you’ll love the convenience of getting around town while coming home to a property that has been very well cared for. Walk in and prepare to be impressed by the two-story vaulted great room, where large windows bring in tons of natural light and a gas fireplace adds a cozy touch. Just off the great room is the dining area with a sliding door leading to the patio—perfect for firing up the grill or enjoying some fresh air. The kitchen comes fully equipped with appliances and features a peninsula with room for three bar stools. Upstairs, both bedrooms are generously sized. The primary suite boasts a vaulted ceiling, private full bath, and plenty of closet space, while the second bedroom has its own private ensuite bath! Add in a two-car attached garage, main-level windows replaced in 2021, AC replaced in 2023, nearby walking options, and low-maintenance living, and you’ve got a pretty great package!
For sale
$209,900
5414 Longview Ct Unit 2, Johnston, IA 50131
2beds
1,407sqft
Townhouse, Condominium
Built in 1998
1,742 Square Feet Lot
$204,500 Zestimate®
$149/sqft
$250/mo HOA
What's special
Plenty of closet spaceTwo-car attached garageTwo-story vaulted great room
- 46 days
- 253
- 12
Likely to sell faster than
Zillow last checked:
Listing updated:
Listed by:
Brandon Winn (515)453-6134,
Iowa Realty Mills Crossing
Source: DMMLS,MLS#: 748671 Originating MLS: Des Moines Area Association of REALTORS
Originating MLS: Des Moines Area Association of REALTORSFacts & features
Interior
Bedrooms & bathrooms
- Bedrooms: 2
- Bathrooms: 3
- Full bathrooms: 2
- 1/2 bathrooms: 1
Heating
- Forced Air, Gas, Natural Gas
Cooling
- Central Air
Appliances
- Included: Dryer, Dishwasher, Microwave, Refrigerator, Stove, Washer
- Laundry: Upper Level
Features
- Dining Area, Cable TV
- Flooring: Carpet, Tile
- Number of fireplaces: 1
Interior area
- Total structure area: 1,407
- Total interior livable area: 1,407 sqft
Video & virtual tour
Property
Parking
- Total spaces: 2
- Parking features: Attached, Garage, Two Car Garage
- Attached garage spaces: 2
Features
- Levels: Two
- Stories: 2
Lot
- Size: 1,742 Square Feet
- Dimensions: 45.8 x 37.8
- Features: Rectangular Lot
Details
- Parcel number: 24100348222000
- Zoning: RES
Construction
Type & style
- Home type: Townhouse
- Architectural style: Two Story
- Property subtype: Townhouse, Condominium
Materials
- Stone, Vinyl Siding
- Foundation: Poured, Slab
- Roof: Asphalt,Shingle
Condition
- Year built: 1998
Utilities & green energy
- Sewer: Public Sewer
- Water: Public
Community & HOA
Community
- Security: Smoke Detector(s)
HOA
- Has HOA: Yes
- Services included: Maintenance Grounds, Maintenance Structure, Snow Removal
- HOA fee: $250 monthly
- HOA name: Bent Tree Villas
- Second HOA name: Sentry
- Second HOA phone: 515-222-3699
Location
- Region: Johnston
Financial & listing details
- Price per square foot: $149/sqft
- Tax assessed value: $218,600
- Annual tax amount: $3,186
- Date on market: 9/3/2026
- Cumulative days on market: 48 days
- Listing terms: Cash,Contract,FHA,VA Loan
- Road surface type: Concrete
Estimated market value
$204,500
$194,000 - $215,000
$1,707/mo
Price history
| Date | Event | Price |
|---|---|---|
| 9/4/2026 | Listed for sale | $209,900+37.3%$149/sqft |
Source:  DMMLS #748671 Report a problem DMMLS #748671 Report a problem | ||
| 6/17/2016 | Listing removed | $152,900$109/sqft |
Source: RE/MAX REAL ESTATE CONCEPTS #518789 Report a problem | ||
| 6/7/2016 | Pending sale | $152,900$109/sqft |
Source: RE/MAX REAL ESTATE CONCEPTS #518789 Report a problem | ||
| 6/1/2016 | Listed for sale | $152,900+19%$109/sqft |
Source: RE/MAX REAL ESTATE CONCEPTS #518789 Report a problem | ||
| 5/20/2008 | Sold | $128,500-4.8%$91/sqft |
Source: Public Record Report a problem | ||
| 2/2/2008 | Listed for sale | $135,000+6.7%$96/sqft |
Source: Homes & Land #319620 Report a problem | ||
| 2/3/2003 | Sold | $126,500+9.1%$90/sqft |
Source: Public Record Report a problem | ||
| 1/8/1999 | Sold | $116,000$82/sqft |
Source: Public Record Report a problem | ||
Public tax history
| Year | Property taxes | Tax assessment |
|---|---|---|
| 2025 | $2,972 +1.2% | $218,600 +13.6% |
| 2024 | $2,936 -4.3% | $192,500 |
| 2023 | $3,068 -10.4% | $192,500 +13.4% |
| 2022 | $3,426 +2.2% | $169,800 |
| 2021 | $3,352 +1.8% | $169,800 +7.1% |
| 2020 | $3,294 +4.3% | $158,500 |
| 2019 | $3,158 +2.8% | $158,500 +11.9% |
| 2018 | $3,072 | $141,600 |
| 2017 | $3,072 +9.8% | $141,600 +9% |
| 2016 | $2,798 | $129,900 |
| 2015 | $2,798 +8.1% | $129,900 +5.2% |
| 2014 | $2,588 | $123,500 |
| 2013 | -- | $123,500 +0.2% |
| 2012 | -- | $123,300 |
| 2011 | -- | $123,300 -6.3% |
| 2010 | -- | $131,600 |
| 2009 | -- | $131,600 -0.1% |
| 2008 | -- | $131,700 |
| 2007 | -- | $131,700 +1.7% |
| 2006 | -- | $129,500 |
| 2005 | -- | $129,500 +9.4% |
| 2003 | -- | $118,370 +2.1% |
| 2002 | -- | $115,930 |
| 2001 | -- | $115,930 |
Find assessor info on the county website
Monthly payment
Est. payment
Payment breakdown
Explore the cost of this home by adjusting the details. Changes won't be saved.Climate risks
Neighborhood: 50131
Nearby schools
Schools provided by the listing agent
- District: Johnston
Source: DMMLS. This data may not be complete. We recommend contacting the local school district to confirm school assignments for this home.
- $210,3002 bd3 ba1.4k sqft5414 Longview Ct UNIT 1, Johnston, IA 50131Off Market
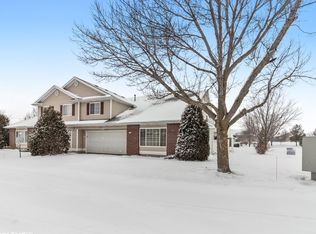
- $225,8003 bd2 ba1.5k sqft5414 Longview Ct UNIT 3, Johnston, IA 50131Off Market
- $221,2003 bd2 ba1.5k sqft5414 Longview Ct UNIT 4, Johnston, IA 50131Off Market

- $215,0002 bd3 ba1.4k sqft5410 Longview Ct UNIT 3, Johnston, IA 50131Sold

Similar homes
- $225,0002 bd3 ba1.4k sqft5428 Longview Ct Unit 3, Johnston, IA 50131For Sale
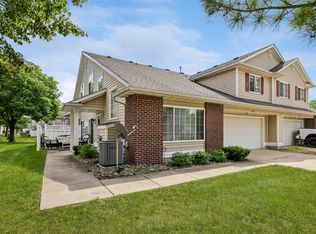 MLS ID #748873, Adela Blazevic, Realty ONE Group Impact. DMMLS
 - $198,0002 bd3 ba1.1k sqft5573 Boston Ct, Johnston, IA 50131For Sale
 MLS ID #746140, Sanela Kremic, RE/MAX Precision. DMMLS
 - $199,9002 bd3 ba1.2k sqft3600 SE Glenstone Dr Unit 206, Grimes, IA 50111For Sale
 MLS ID #742740, Lisa Li, Realty ONE Group Impact. DMMLS
 - $215,0002 bd3 ba1.4k sqft10415 Hickory Dr Unit 9, Urbandale, IA 50322For Sale
 MLS ID #735776, Wayde Burkhart, Realty ONE Group Impact. DMMLS
