This wonderfully maintained Townhome has zero entry at the front and garage doors. This style of townhome is in a rare and highly desired area of Urbandale with quick access to I35/80.The home has high ceilings and an open room with a wonderful stone surround fireplace for your enjoyment. The large kitchen has plenty of cabinets and a pantry along with a ground floor laundry room and ½ bath. This home has 2 full master bedroom suites upstairs each with its own full bath. If you want to work from home one of the bedrooms can be easily converted to an executive office. There is a loft area for those nights with a good book. This is a move in ready retreat for your pleasure. The seller has paid for the new roof going in this fall.
For sale
Price cut: $2K (7/24)
$217,500
10415 Hickory Dr Unit 9, Urbandale, IA 50322
2beds
1,400sqft
:
Get pre-qualified$1,774/mo
Townhouse, Condominium
Built in 2000
1,306 Square Feet Lot
$-- Zestimate®
$155/sqft
$209/mo HOA
What's special
Wonderful stone surround fireplaceLoft areaGround floor laundry roomHigh ceilings
- 153 days |
- 228 |
- 2 |
Zillow last checked:
Listing updated:
Listed by:
Wayde Burkhart (515)770-3895,
Realty ONE Group Impact
Source: DMMLS,MLS#: 735776 Originating MLS: Des Moines Area Association of REALTORS
Originating MLS: Des Moines Area Association of REALTORSFacts & features
Interior
Bedrooms & bathrooms
- Bedrooms: 2
- Bathrooms: 3
- Full bathrooms: 2
- 1/2 bathrooms: 1
Heating
- Forced Air, Gas, Natural Gas
Cooling
- Central Air
Appliances
- Included: Dryer, Dishwasher, Microwave, Refrigerator, Stove, Washer
- Laundry: Main Level
Features
- Dining Area, Cable TV, Window Treatments
- Flooring: Carpet, Tile
- Number of fireplaces: 1
- Fireplace features: Gas, Vented
Interior area
- Total structure area: 1,400
- Total interior livable area: 1,400 sqft
Property
Parking
- Total spaces: 2
- Parking features: Attached, Garage, Two Car Garage
- Attached garage spaces: 2
Features
- Levels: Two
- Stories: 2
- Patio & porch: Covered, Patio
- Exterior features: Patio
Lot
- Size: 1,306 Square Feet
Details
- Parcel number: 31201014475009
- Zoning: RES
Construction
Type & style
- Home type: Townhouse
- Architectural style: Two Story
- Property subtype: Townhouse, Condominium
Materials
- Vinyl Siding
- Foundation: Poured, Slab
- Roof: Asphalt,Shingle
Condition
- Year built: 2000
Utilities & green energy
- Sewer: Public Sewer
- Water: Public
Community & HOA
Community
- Security: Fire Alarm, Smoke Detector(s)
HOA
- Has HOA: Yes
- Services included: Maintenance Grounds, Maintenance Structure, Snow Removal
- HOA fee: $209 monthly
- HOA name: HOA Mgt Solutions LLC
- Second HOA name: Fox Fire
- Second HOA phone: 555-446-2240
Location
- Region: Urbandale
Financial & listing details
- Price per square foot: $155/sqft
- Tax assessed value: $217,500
- Annual tax amount: $3,044
- Date on market: 3/8/2026
- Cumulative days on market: 154 days
- Listing terms: Cash,Conventional,FHA,VA Loan
- Road surface type: Concrete
Estimated market value
Not available
Estimated sales range
Not available
Not available
Price history
| Date | Event | Price |
|---|---|---|
| 7/24/2026 | Price change | $217,500-0.9%$155/sqft |
Source:  DMMLS #735776 Report a problem DMMLS #735776 Report a problem | ||
| 3/8/2026 | Listed for sale | $219,500$157/sqft |
Source: DMMLS #735776 Report a problem | ||
| 12/3/2025 | Listing removed | $219,500$157/sqft |
Source: DMMLS #719820 Report a problem | ||
| 7/31/2025 | Price change | $219,500-0.2%$157/sqft |
Source: DMMLS #719820 Report a problem | ||
| 6/11/2025 | Listed for sale | $220,000+76%$157/sqft |
Source: DMMLS #719820 Report a problem | ||
| 9/10/2010 | Listing removed | $125,000$89/sqft |
Source: Iowa Realty Co., Inc. #363151 Report a problem | ||
| 6/24/2010 | Price change | $125,000-3.8%$89/sqft |
Source: Iowa Realty Co., Inc. #363151 Report a problem | ||
| 3/13/2010 | Listed for sale | $130,000-0.4%$93/sqft |
Source: Iowa Realty Co., Inc. #363151 Report a problem | ||
| 8/1/2009 | Listing removed | $130,500$93/sqft |
Source: Homes.com #342665 Report a problem | ||
| 7/11/2009 | Price change | $130,500-2.5%$93/sqft |
Source: Homes.com #342665 Report a problem | ||
| 6/13/2009 | Price change | $133,900-0.1%$96/sqft |
Source: Homes.com #342665 Report a problem | ||
| 3/7/2009 | Listed for sale | $134,000$96/sqft |
Source: Homes.com #342665 Report a problem | ||
| 1/4/2009 | Listing removed | $134,000$96/sqft |
Source: Coldwell Banker** #320725 Report a problem | ||
| 8/6/2008 | Price change | $134,000-1.4%$96/sqft |
Source: Coldwell Banker** #320725 Report a problem | ||
| 6/2/2008 | Price change | $135,950-1.8%$97/sqft |
Source: Coldwell Banker** #320725 Report a problem | ||
| 2/26/2008 | Listed for sale | $138,500+3.4%$99/sqft |
Source: RealBird #320725 Report a problem | ||
| 5/23/2007 | Sold | $134,000+12.6%$96/sqft |
Source: DMMLS #292715 Report a problem | ||
| 5/7/2001 | Sold | $119,000$85/sqft |
Source: Public Record Report a problem | ||
Public tax history
| Year | Property taxes | Tax assessment |
|---|---|---|
| 2025 | $3,044 +5.1% | $217,500 +15.2% |
| 2024 | $2,896 +2.8% | $188,800 |
| 2023 | $2,816 -11.1% | $188,800 +18.6% |
| 2022 | $3,166 +4.7% | $159,200 |
| 2021 | $3,024 +1.8% | $159,200 +10% |
| 2020 | $2,970 +3.4% | $144,700 |
| 2019 | $2,872 +4% | $144,700 +9.4% |
| 2018 | $2,762 | $132,300 |
| 2017 | $2,762 +11.4% | $132,300 +10.4% |
| 2016 | $2,480 | $119,800 |
| 2015 | $2,480 +5% | $119,800 +2% |
| 2014 | $2,362 | $117,500 |
| 2013 | -- | $117,500 -4% |
| 2012 | -- | $122,400 |
| 2011 | -- | $122,400 -3.5% |
| 2010 | -- | $126,800 |
| 2009 | -- | $126,800 -1.3% |
| 2008 | -- | $128,500 |
| 2007 | -- | $128,500 -2% |
| 2006 | -- | $131,100 |
| 2005 | -- | $131,100 +10.5% |
| 2003 | -- | $118,600 +4.9% |
| 2002 | -- | $113,060 +39% |
| 2001 | -- | $81,360 |
Find assessor info on the county website
Monthly payment
Est. payment
Payment breakdown
Explore the cost of this home by adjusting the details. Changes won't be saved.Climate risks
Neighborhood: 50322
Nearby schools
GreatSchools rating
- 5/10Timber Ridge Elementary SchoolGrades: K-5Distance: 2.2 mi
- 8/10Summit Middle SchoolGrades: 6-7Distance: 1.5 mi
- 9/10Johnston Senior High SchoolGrades: 10-12Distance: 2.1 mi
Schools provided by the listing agent
- District: Johnston
Source: DMMLS. This data may not be complete. We recommend contacting the local school district to confirm school assignments for this home.
- $224,6002 bd3 ba1.4k sqft10415 Hickory Dr UNIT 3, Urbandale, IA 50322Off Market

- $214,8002 bd3 ba1.4k sqft10415 Hickory Dr UNIT 1, Urbandale, IA 50322Off Market

- $214,9002 bd3 ba1.4k sqft10415 Hickory Dr UNIT 2, Urbandale, IA 50322Off Market
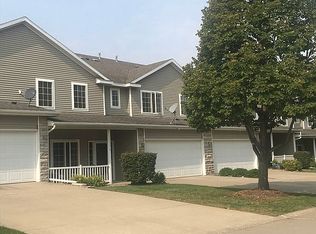
- $207,4002 bd2 ba1.4k sqft10415 Hickory Dr UNIT 4, Urbandale, IA 50322Off Market
- $215,1002 bd2 ba1.4k sqft10415 Hickory Dr UNIT 5, Urbandale, IA 50322Off Market
- $218,0002 bd3 ba1.4k sqft10415 Hickory Dr UNIT 6, Urbandale, IA 50322Off Market
- $216,3002 bd3 ba1.4k sqft10415 Hickory Dr UNIT 7, Urbandale, IA 50322Off Market
- $214,0002 bd3 ba1.4k sqft10415 Hickory Dr UNIT 8, Urbandale, IA 50322Off Market
A local agent can set up tours, give advice and negotiate with sellers.
Similar homes
- $219,9002 bd3 ba1.3k sqft4154 100th St #14, Urbandale, IA 50322For Sale
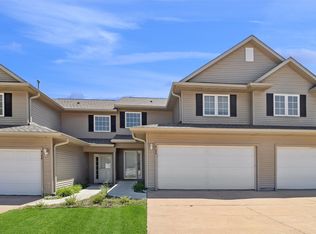 MLS ID #745117, Amy Wiederin, LPT Realty, LLC. DMMLS
 - $229,9002 bd3 ba1.2k sqft2428 81st Cir, Urbandale, IA 50322For Sale
 MLS ID #735310, Megan Hill Mitchum, Century 21 Signature. DMMLS
 - $214,9002 bd3 ba1.4k sqft5462 Longview Ct Unit 1, Johnston, IA 50131For Sale
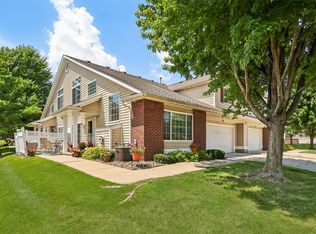 MLS ID #744830, Zineta Imamovic, Realty ONE Group Impact. DMMLS
 - $209,0002 bd3 ba1.2k sqft3600 SE Glenstone Dr Unit 206, Grimes, IA 50111For Sale
 MLS ID #742740, Lisa Li, Realty ONE Group Impact. DMMLS
 - $228,9002 bd2 ba1.2k sqft495 S 51st St Unit 6, West Des Moines, IA 50265For SaleMLS ID #746741, Megan Hill Mitchum, Century 21 Signature. DMMLS
- $210,0002 bd3 ba1.1k sqft105 SE Little Beaver Ct, Grimes, IA 50111For SaleMLS ID #734258, Teresa Speck, LPT Realty, LLC. DMMLS
- $210,0002 bd2 ba1.2k sqft3506 Oak Creek Pl, West Des Moines, IA 50265For SaleMLS ID #746507, Rodney Hillebo, RE/MAX Concepts. DMMLS
- $294,9002 bd2 ba1.4k sqft12409 Douglas Pkwy, Urbandale, IA 50323For SaleMLS ID #746643, SCOTT STEELMAN, Iowa Realty Mills Crossing. DMMLS
- $215,0002 bd2 ba1.2k sqft7425 Wistful Vista Dr Unit 305, West Des Moines, IA 50266For SaleMLS ID #746666, Kasey Kliegl, RE/MAX Concepts. DMMLS
- $198,0002 bd3 ba1.1k sqft5573 Boston Ct, Johnston, IA 50131For SaleMLS ID #746140, Sanela Kremic, RE/MAX Precision. DMMLS
- $229,9003 bd3 ba1.4k sqft837 SE Crabapple Dr, Waukee, IA 50263For SaleMLS ID #746519, Michael Caligiuri, Iowa Realty Mills Crossing. DMMLS
- $227,0002 bd2 ba1.3k sqft1400 S 52nd St Unit 15, West Des Moines, IA 50265For SaleMLS ID #746410, Dawn Edwards, Realty ONE Group Impact. DMMLS
- $220,0002 bd3 ba1.3k sqft1400 S 52nd St Unit 21, West Des Moines, IA 50265For SaleMLS ID #744352, Brett Mote, Realty ONE Group Impact. DMMLS
- $185,0002 bd2 ba1k sqft2150 NE 18th St Unit 42, Grimes, IA 50111For SaleMLS ID #746543, JANA COX, Iowa Realty Mills Crossing. DMMLS
- $212,0002 bd3 ba1.1k sqft2005 SW 35th St #202, Ankeny, IA 50021For SaleMLS ID #746239, Chase VanLoon, LPT Realty, LLC. DMMLS
- $235,0002 bd3 ba1.3k sqft592 SE Williams Ct, Waukee, IA 50263For SaleMLS ID #744877, MIKE BRAY, Iowa Realty Mills Crossing. DMMLS
- $235,0003 bd2 ba1.4k sqft4425 Mills Civic Pkwy Unit 1201, West Des Moines, IA 50265For SaleMLS ID #745134, Tiffany Gladfelter, RE/MAX Concepts. DMMLS
- $224,0003 bd3 ba1.5k sqft9145 Greenspire Dr Unit 107, West Des Moines, IA 50266For SaleMLS ID #738220, Austin Postier, RE/MAX Results. DMMLS
- $225,0003 bd2 ba1.4k sqft900 67th St Unit 301, West Des Moines, IA 50266For SaleMLS ID #742484, Kate Anderson, RE/MAX Concepts. DMMLS
- $219,0002 bd2 ba1.2k sqft7725 Wistful Vista Dr Unit 1203, West Des Moines, IA 50266New ConstructionMLS ID #743621, Dan Von Rentzell, Platinum Realty LLC. DMMLS
