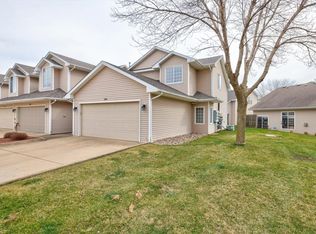
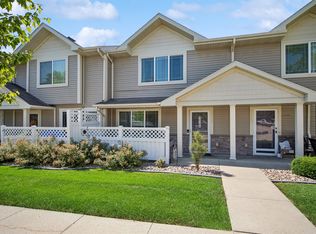
Welcome to this conveniently located end unit townhome in West Des Moines offering the perfect blend of comfort, style and convenience. The open-concept main level is filled with natural light and vaulted ceilings. The spacious kitchen flows seamlessly into the dining and living areas. The highly desirable main-level primary suite provides a private retreat with comfort and functionality. The second level has 2 additional bedrooms and a full bath.
Don't miss this opportunity to enjoy low-maintenance living in a prime location!
For sale
Price cut: $5K (7/13)
$225,000
900 67th St Unit 301, West Des Moines, IA 50266
3beds
1,478sqft
:
Get pre-qualified$1,801/mo
Townhouse, Condominium
Built in 2001
1,742 Square Feet Lot
$-- Zestimate®
$152/sqft
$260/mo HOA
What's special
Private retreatVaulted ceilingsFilled with natural lightSpacious kitchenOpen-concept main level
- 57 days |
- 501 |
- 12 |
Likely to sell faster than
Zillow last checked:
Listing updated:
Listed by:
Kate Anderson (515)537-5263,
RE/MAX Concepts
Source: DMMLS,MLS#: 742484 Originating MLS: Des Moines Area Association of REALTORS
Originating MLS: Des Moines Area Association of REALTORSFacts & features
Interior
Bedrooms & bathrooms
- Bedrooms: 3
- Bathrooms: 2
- Full bathrooms: 1
- 3/4 bathrooms: 1
- Main level bedrooms: 1
Heating
- Forced Air, Gas, Natural Gas
Cooling
- Central Air
Appliances
- Included: Dryer, Dishwasher, Microwave, Refrigerator, Stove, Washer
Features
- Eat-in Kitchen
- Number of fireplaces: 1
- Fireplace features: Electric
Interior area
- Total structure area: 1,478
- Total interior livable area: 1,478 sqft
Property
Parking
- Total spaces: 2
- Parking features: Attached, Garage, Two Car Garage
- Attached garage spaces: 2
Features
- Levels: Two
- Stories: 2
Lot
- Size: 1,742 Square Feet
Details
- Parcel number: 1612133006
- Zoning: R
Construction
Type & style
- Home type: Townhouse
- Architectural style: Two Story
- Property subtype: Townhouse, Condominium
Materials
- Vinyl Siding
- Roof: Asphalt,Shingle
Condition
- Year built: 2001
Utilities & green energy
- Sewer: Public Sewer
- Water: Public
Community & HOA
HOA
- Has HOA: Yes
- Services included: Maintenance Grounds, Maintenance Structure, Snow Removal
- HOA fee: $260 monthly
- HOA name: Westin Heights
- Second HOA name: Edge Property
- Second HOA phone: 515-965-7740
Location
- Region: West Des Moines
Financial & listing details
- Price per square foot: $152/sqft
- Tax assessed value: $218,070
- Annual tax amount: $3,268
- Date on market: 6/5/2026
- Cumulative days on market: 58 days
- Listing terms: Cash,Conventional,FHA,VA Loan
- Road surface type: Concrete
Estimated market value
Not available
Estimated sales range
Not available
Not available
Price history
| Date | Event | Price |
|---|---|---|
| 7/13/2026 | Price change | $225,000-2.2%$152/sqft |
Source:  DMMLS #742484 Report a problem DMMLS #742484 Report a problem | ||
| 6/5/2026 | Listed for sale | $230,000+12.2%$156/sqft |
Source: DMMLS #742484 Report a problem | ||
| 9/22/2021 | Sold | $205,000$139/sqft |
Source: DMMLS #632781 Report a problem | ||
| 7/26/2021 | Pending sale | $205,000+45.4%$139/sqft |
Source: DMMLS #632781 Report a problem | ||
| 6/4/2015 | Sold | $141,000+10.2%$95/sqft |
Source: DMMLS #451550 Report a problem | ||
| 12/18/2012 | Sold | $128,000-3%$87/sqft |
Source: DMMLS #409402 Report a problem | ||
| 11/16/2012 | Listed for sale | $132,000-7%$89/sqft |
Source: Iowa Realty Co., Inc. #409402 Report a problem | ||
| 12/17/2010 | Listing removed | $142,000$96/sqft |
Source: Iowa Realty Co., Inc. #375566 Report a problem | ||
| 12/5/2010 | Price change | $142,000-3.4%$96/sqft |
Source: Iowa Realty Co., Inc. #375566 Report a problem | ||
| 10/31/2010 | Listed for sale | $147,000-0.7%$99/sqft |
Source: Iowa Realty Co., Inc. #375566 Report a problem | ||
| 8/30/2007 | Sold | $148,000$100/sqft |
Source: Public Record Report a problem | ||
Public tax history
| Year | Property taxes | Tax assessment |
|---|---|---|
| 2025 | $3,100 +2.1% | $218,070 +10% |
| 2024 | $3,036 -5.9% | $198,170 |
| 2023 | $3,228 +2.2% | $198,170 +9.3% |
| 2022 | $3,158 +2.2% | $181,270 +6.3% |
| 2021 | $3,090 +1.9% | $170,600 +7.5% |
| 2020 | $3,032 +7.5% | $158,640 |
| 2019 | $2,820 +2.4% | $158,640 +12.8% |
| 2018 | $2,754 | $140,670 +2.9% |
| 2017 | $2,754 +13.8% | $136,670 +10% |
| 2016 | $2,420 -3% | $124,270 |
| 2015 | $2,494 +6% | $124,270 |
| 2014 | $2,352 +4.8% | $124,270 |
| 2013 | $2,244 -12.8% | -- |
| 2012 | $2,574 +12.6% | -- |
| 2011 | $2,286 +2.6% | -- |
| 2010 | $2,228 +2.4% | -- |
| 2009 | $2,176 -5.2% | -- |
| 2008 | $2,296 | -- |
Find assessor info on the county website
Monthly payment
Est. payment
Payment breakdown
Explore the cost of this home by adjusting the details. Changes won't be saved.Climate risks
Neighborhood: 50266
Nearby schools
GreatSchools rating
- 9/10Brookview Elementary SchoolGrades: K-5Distance: 1 mi
- 7/10Waukee South Middle SchoolGrades: 6-7Distance: 3.3 mi
- 5/10Waukee Senior High SchoolGrades: 10-12Distance: 3.5 mi
Schools provided by the listing agent
- District: Waukee
Source: DMMLS. This data may not be complete. We recommend contacting the local school district to confirm school assignments for this home.
- $231,0003 bd2 ba1.4k sqft900 67th St UNIT 306, West Des Moines, IA 50266Sold
- $230,0003 bd2 ba1.4k sqft900 67th St UNIT 1006, West Des Moines, IA 50266Sold

- $239,0003 bd3 ba1.4k sqft900 67th St UNIT 1003, West Des Moines, IA 50266Pending
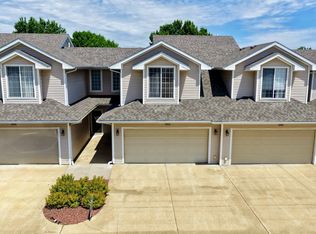
- $236,0003 bd3 ba1.4k sqft900 67th St UNIT 805, West Des Moines, IA 50266Sold
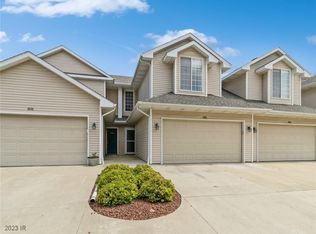
- $236,0002 bd2 ba1.4k sqft900 67th St UNIT 503, West Des Moines, IA 50266Sold
- $269,9003 bd3 ba1.7k sqft900 67th St UNIT 606, West Des Moines, IA 50266Sold
- $275,0003 bd3 ba1.7k sqft900 67th St UNIT 604, West Des Moines, IA 50266Sold
- $253,1003 bd3 ba1.6k sqft900 67th St, West Des Moines, IA 50266Off Market
A local agent can set up tours, give advice and negotiate with sellers.
Similar homes
- $220,0003 bd3 ba1.3k sqft8601 Westown Pkwy Unit 33101, West Des Moines, IA 50266For Sale
 MLS ID #744445, Lindsay Reid, Keller Williams Realty GDM. DMMLS
 - $224,0003 bd3 ba1.5k sqft9145 Greenspire Dr Unit 107, West Des Moines, IA 50266For Sale
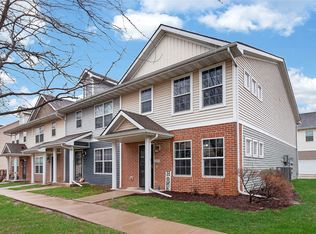 MLS ID #738220, Austin Postier, RE/MAX Results. DMMLS
 - $210,0003 bd3 ba1.3k sqft8601 Westown Pkwy Unit 34106, West Des Moines, IA 50266For Sale
 MLS ID #744705, Deanna Lane, Iowa Realty Mills Crossing. DMMLS
 - $203,9002 bd3 ba1.2k sqft6855 Woodland Ave Unit 912, West Des Moines, IA 50266For Sale
 MLS ID #738157, Marce Peters, Realty ONE Group Impact. DMMLS
 - $235,0003 bd2 ba1.4k sqft4425 Mills Civic Pkwy Unit 1201, West Des Moines, IA 50265For SaleMLS ID #745134, Tiffany Gladfelter, RE/MAX Concepts. DMMLS
- $186,0002 bd2 ba1.1k sqft6855 Woodland Ave Unit 1302, West Des Moines, IA 50266For SaleMLS ID #738470, Wenyi Ying, Iowa Realty Mills Crossing. DMMLS
- $244,9003 bd2 ba1.4k sqft4425 Mills Civic Pkwy Unit 601, West Des Moines, IA 50265For SaleMLS ID #744911, Tony Muse, RE/MAX Precision. DMMLS
- $275,0003 bd4 ba1.6k sqft6330 Beechtree Dr #10107, West Des Moines, IA 50266For SaleMLS ID #745289, Emina Steward, RE/MAX Real Estate Center. DMMLS
- $220,0002 bd3 ba1.3k sqft1400 S 52nd St Unit 21, West Des Moines, IA 50265For SaleMLS ID #744352, Brett Mote, Realty ONE Group Impact. DMMLS
- $219,0002 bd2 ba1.2k sqft7725 Wistful Vista Dr Unit 1203, West Des Moines, IA 50266New ConstructionMLS ID #743621, Dan Von Rentzell, Platinum Realty LLC. DMMLS
- $195,0002 bd2 ba1.2k sqft811 Burr Oaks Dr Unit 403, West Des Moines, IA 50266For SaleMLS ID #737755, Kate Carlson, Realty ONE Group Impact. DMMLS
- $175,0002 bd2 ba1.3k sqft8610 Ep True Pkwy Unit 6003, West Des Moines, IA 50266For SaleMLS ID #742661, Bruce Kalisek, Keller Williams Realty GDM. DMMLS
- $199,9002 bd3 ba1.1k sqft1153 S 52nd St Unit 1407, West Des Moines, IA 50265For SaleMLS ID #745919, Betsy Haas-Reineck, LPT Realty, LLC. DMMLS
- $235,0002 bd3 ba1.3k sqft592 SE Williams Ct, Waukee, IA 50263For SaleMLS ID #744877, MIKE BRAY, Iowa Realty Mills Crossing. DMMLS
- $209,9002 bd2 ba1.3k sqft150 S Prairie View Dr Unit 1112, West Des Moines, IA 50266For Sale
 MLS ID #69780, Jason Rude, Rude Realty. CIBR
 - $250,0003 bd3 ba1.6k sqft263 SE Booth Ave, Waukee, IA 50263For SaleMLS ID #744596, Gina Swanson, Century 21 Signature. DMMLS
- $219,9002 bd3 ba1.3k sqft4154 100th St #14, Urbandale, IA 50322For SaleMLS ID #745117, Amy Wiederin, LPT Realty, LLC. DMMLS
- $334,0003 bd3 ba1.8k sqft1056 Maplenol Dr, West Des Moines, IA 50266For SaleMLS ID #746145, Carla Jourdan, Century 21 Signature. DMMLS
- $164,9003 bd2 ba1.2k sqft8601 Westown Pkwy Unit 17207, West Des Moines, IA 50266For SaleMLS ID #744599, Jay Elsberry, RE/MAX Precision. DMMLS
- $184,9002 bd2 ba1k sqft157 52nd St, West Des Moines, IA 50265For SaleMLS ID #742307, Stephanie Sullivan, RE/MAX Precision. DMMLS
