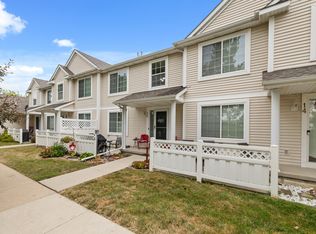
This town home is ready for someone who want great space, a great location and affordable living. 1138 sq feet Great room with mirrored wall. gas fireplace, and dining area all new LVP IN THIS AREA. Beautiful oak 48" cupboards and large kitchen with newer appliances, all remaining, tile flooring and mud room from the attached one car garage. Heading up the open staircase you will find 2 lovely sized bedrooms. each with their own bath. Vaulted ceilings and the primary has a large walk in closet and new LVP in the bath. The laundry is located up here and so convenient. Carpet have been newly cleaned and in great shape. The location is spectacular, close to all that Jordan creek has to offer. Close to the airport, home has a new Goodman furnace 2026, New Goodman CA' in 2025.
For sale
Price cut: $14K (8/5)
$185,900
1153 S 52nd St Unit 1407, West Des Moines, IA 50265
2beds
1,130sqft
Townhouse, Condominium
Built in 1999
4,007 Square Feet Lot
$183,400 Zestimate®
$165/sqft
$220/mo HOA
What's special
Gas fireplaceVaulted ceilingsTile flooringDining areaOpen staircase
- 25 days |
- 540 |
- 15 |
Likely to sell faster than
Zillow last checked:
Listing updated:
Listed by:
Betsy Haas-Reineck (515)229-2780,
LPT Realty, LLC
Source: DMMLS,MLS#: 745919 Originating MLS: Des Moines Area Association of REALTORS
Originating MLS: Des Moines Area Association of REALTORSFacts & features
Interior
Bedrooms & bathrooms
- Bedrooms: 2
- Bathrooms: 3
- Full bathrooms: 2
- 1/2 bathrooms: 1
Heating
- Forced Air, Gas, Natural Gas
Cooling
- Central Air
Appliances
- Included: Dryer, Dishwasher, Microwave, Refrigerator, Stove, Washer
- Laundry: Upper Level
Features
- Dining Area, Window Treatments
- Flooring: Carpet, Tile
- Number of fireplaces: 1
- Fireplace features: Gas Log
Interior area
- Total structure area: 1,130
- Total interior livable area: 1,130 sqft
Property
Parking
- Total spaces: 1
- Parking features: Attached, Garage, One Car Garage
- Attached garage spaces: 1
Features
- Levels: Two
- Stories: 2
- Patio & porch: Open, Patio
- Exterior features: Patio
Lot
- Size: 4,007 Square Feet
Details
- Parcel number: 32004882551093
- Zoning: PUD
Construction
Type & style
- Home type: Townhouse
- Architectural style: Two Story
- Property subtype: Townhouse, Condominium
Materials
- Vinyl Siding
- Foundation: Poured, Slab
- Roof: Asphalt,Shingle
Condition
- Year built: 1999
Utilities & green energy
- Sewer: Public Sewer
- Water: Public
Community & HOA
Community
- Security: Smoke Detector(s)
HOA
- Has HOA: Yes
- Services included: Internet, Maintenance Grounds, Snow Removal, Trash
- HOA fee: $220 monthly
- HOA name: VILLAS OF GREY HAWK
- Second HOA name: the HOA Management Co.
- Second HOA phone: 515-446-2240
Location
- Region: West Des Moines
Financial & listing details
- Price per square foot: $165/sqft
- Tax assessed value: $179,300
- Annual tax amount: $2,724
- Date on market: 7/24/2026
- Cumulative days on market: 26 days
- Listing terms: Cash,Conventional,FHA,VA Loan
- Road surface type: Concrete
Estimated market value
$183,400
$174,000 - $193,000
$1,506/mo
Price history
| Date | Event | Price |
|---|---|---|
| 8/5/2026 | Price change | $185,900-7%$165/sqft |
Source:  DMMLS #745919 Report a problem DMMLS #745919 Report a problem | ||
| 7/24/2026 | Listed for sale | $199,900+86%$177/sqft |
Source: DMMLS #745919 Report a problem | ||
| 8/5/2009 | Sold | $107,500-4.4%$95/sqft |
Source: Public Record Report a problem | ||
| 5/2/2009 | Price change | $112,500-0.9%$100/sqft |
Source: Homes.com #332592 Report a problem | ||
| 11/5/2008 | Price change | $113,500-1.3%$100/sqft |
Source: Homes.com #332592 Report a problem | ||
| 8/6/2008 | Listed for sale | $115,000-1.3%$102/sqft |
Source: Homes.com #332592 Report a problem | ||
| 7/8/2005 | Sold | $116,500+8.4%$103/sqft |
Source: Public Record Report a problem | ||
| 12/5/2003 | Sold | $107,500+14.4%$95/sqft |
Source: Public Record Report a problem | ||
| 7/17/2000 | Sold | $94,000$83/sqft |
Source: Public Record Report a problem | ||
Public tax history
| Year | Property taxes | Tax assessment |
|---|---|---|
| 2025 | $2,590 +2.2% | $179,300 +5.3% |
| 2024 | $2,534 +4.7% | $170,300 |
| 2023 | $2,420 +1.3% | $170,300 +26.9% |
| 2022 | $2,390 +3.8% | $134,200 |
| 2021 | $2,302 +1.7% | $134,200 +8.8% |
| 2020 | $2,264 +7.1% | $123,400 |
| 2019 | $2,114 | $123,400 +10.5% |
| 2018 | $2,114 | $111,700 |
| 2017 | $2,114 +3.1% | $111,700 +3.5% |
| 2016 | $2,050 | $107,900 |
| 2015 | $2,050 +6.8% | $107,900 +4.2% |
| 2014 | $1,920 | $103,600 |
| 2013 | -- | $103,600 -2.9% |
| 2012 | -- | $106,700 |
| 2011 | -- | $106,700 -7.2% |
| 2010 | -- | $115,000 |
| 2009 | -- | $115,000 -1.5% |
| 2008 | -- | $116,800 |
| 2007 | -- | $116,800 +6.6% |
| 2006 | -- | $109,600 |
| 2005 | -- | $109,600 +9.8% |
| 2003 | -- | $99,850 +5% |
| 2002 | -- | $95,090 |
| 2001 | -- | $95,090 |
Find assessor info on the county website
Monthly payment
Est. payment
Payment breakdown
Explore the cost of this home by adjusting the details. Changes won't be saved.Climate risks
Neighborhood: 50265
Nearby schools
GreatSchools rating
- 7/10Jordan Creek Elementary SchoolGrades: PK-6Distance: 0.9 mi
- 6/10Valley SouthwoodsGrades: 9Distance: 1.2 mi
- 4/10Valley High SchoolGrades: 10-12Distance: 2.6 mi
Schools provided by the listing agent
- District: West Des Moines
Source: DMMLS. This data may not be complete. We recommend contacting the local school district to confirm school assignments for this home.
- $190,0002 bd3 ba1.1k sqft1153 S 52nd St UNIT 1403, West Des Moines, IA 50265Sold

- $192,0002 bd3 ba1.1k sqft1153 S 52nd St UNIT 1404, West Des Moines, IA 50265Sold

- $209,9002 bd3 ba1.3k sqft1175 S 52nd St UNIT 1203, West Des Moines, IA 50265Off Market
- $179,9002 bd3 ba1.1k sqft1183 S 52nd St UNIT 1303, West Des Moines, IA 50265For Sale
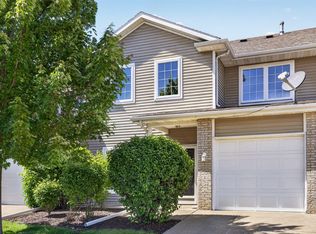
- $185,0002 bd3 ba1.1k sqft1183 S 52nd St UNIT 1309, West Des Moines, IA 50265For Sale
- $195,0002 bd3 ba1.3k sqft1145 S 52nd St UNIT 1502, West Des Moines, IA 50265Sold
- $210,0002 bd3 ba1.3k sqft1117 S 52nd St UNIT 1705, West Des Moines, IA 50265Sold
- $179,9002 bd3 ba1.1k sqft1117 S 52nd St UNIT 1707, West Des Moines, IA 50265Sold
A local agent can set up tours, give advice and negotiate with sellers.
Similar homes
- $190,0002 bd2 ba1.2k sqft2223 Grand Ave Unit 7, West Des Moines, IA 50265For Sale
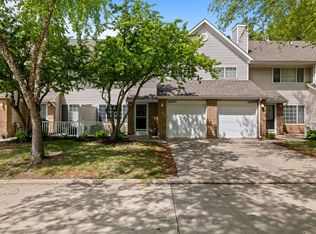 MLS ID #740305, Sue Sutton-Ludwig, RE/MAX Concepts. DMMLS
 - $220,0002 bd3 ba1.3k sqft1400 S 52nd St Unit 21, West Des Moines, IA 50265For Sale
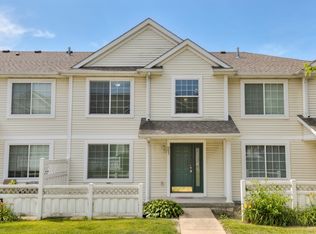 MLS ID #744352, Brett Mote, Realty ONE Group Impact. DMMLS
 - $180,0002 bd2 ba1k sqft229 52nd St, West Des Moines, IA 50265For Sale
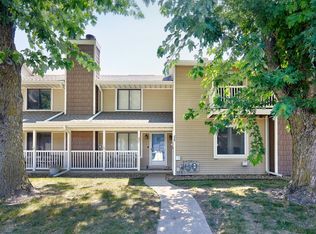 MLS ID #745371, Baldeep Dhingra, Platinum Realty LLC. DMMLS
 - $227,0002 bd2 ba1.3k sqft1400 S 52nd St Unit 15, West Des Moines, IA 50265For Sale
 MLS ID #746410, Dawn Edwards, Realty ONE Group Impact. DMMLS
 - $184,9002 bd2 ba1k sqft157 52nd St, West Des Moines, IA 50265For SaleMLS ID #742307, Stephanie Sullivan, RE/MAX Precision. DMMLS
- $185,0002 bd2 ba1.2k sqft2265 Grand Ave Unit 4, West Des Moines, IA 50265For SaleMLS ID #743972, Brauckman, Latrice, Realty ONE Group Impact. DMMLS
- $188,9062 bd2 ba1.2k sqft811 Burr Oaks Dr Unit 1102, West Des Moines, IA 50266For SaleMLS ID #743561, Nick Souza, Realty ONE Group Impact. DMMLS
- $210,0002 bd2 ba1.2k sqft3506 Oak Creek Pl, West Des Moines, IA 50265For SaleMLS ID #746507, Rodney Hillebo, RE/MAX Concepts. DMMLS
- $228,9002 bd2 ba1.2k sqft495 S 51st St Unit 6, West Des Moines, IA 50265For SaleMLS ID #746741, Megan Hill Mitchum, Century 21 Signature. DMMLS
- $175,9003 bd3 ba1k sqft5230 Dakota Dr, West Des Moines, IA 50265For SaleMLS ID #733777, Tynesha Haynes, Century 21 Signature. DMMLS
- $195,0002 bd2 ba1.2k sqft811 Burr Oaks Dr Unit 403, West Des Moines, IA 50266For SaleMLS ID #737755, Kate Carlson, Realty ONE Group Impact. DMMLS
- $258,0002 bd3 ba1.5k sqft4400 Ep True Pkwy Unit 40, West Des Moines, IA 50265For SaleMLS ID #747217, Cy Phillips, Space Simply. DMMLS
- $225,0002 bd2 ba1.2k sqft7610 Wistful Vista Dr Unit 402, West Des Moines, IA 50266For SaleMLS ID #747303, Ingrid Williams, RE/MAX Concepts. DMMLS
- $199,0002 bd2 ba1.3k sqft8610 Ep True Pkwy Unit 5008, West Des Moines, IA 50266For SaleMLS ID #746479, Tawnia Martin, Moeckl Realty LLC. DMMLS
- $179,9002 bd2 ba1.2k sqft7425 Wistful Vista Dr Unit 202, West Des Moines, IA 50266For SaleMLS ID #738461, Holly Taylor, RE/MAX Precision. DMMLS
- $235,0003 bd2 ba1.4k sqft4425 Mills Civic Pkwy Unit 1201, West Des Moines, IA 50265For SaleMLS ID #745134, Tiffany Gladfelter, RE/MAX Concepts. DMMLS
- $234,9003 bd2 ba1.4k sqft4425 Mills Civic Pkwy Unit 601, West Des Moines, IA 50265For SaleMLS ID #744911, Tony Muse, RE/MAX Precision. DMMLS
- $171,0002 bd2 ba1.1k sqft6855 Woodland Ave Unit 909, West Des Moines, IA 50266Off Market
- $235,0003 bd2 ba1.6k sqft3504 Oak Creek Pl, West Des Moines, IA 50265For SaleMLS ID #746266, Heather Carey, RE/MAX Concepts. DMMLS
- $215,0002 bd2 ba1.2k sqft7425 Wistful Vista Dr Unit 305, West Des Moines, IA 50266For SaleMLS ID #746666, Kasey Kliegl, RE/MAX Concepts. DMMLS
