Discover the perfect balance of tranquility and convenience in this beautifully refreshed townhome. The inviting main level features a fluid living, dining, and kitchen space ideal for entertaining, complete with a guest powder room. Cook and gather in a tastefully updated kitchen boasting painted white cabinetry, chic granite countertops, a timeless backsplash, and a premium composite sink.The upper level offers a functional retreat with two large bedrooms and a full bath featuring a bubble tub for unwinding. Second-floor laundry makes daily chores effortless, while newer paint and carpeting elevate the entire interior. Outside, the homeowner's association takes care of all exterior maintenance, lawn care, and snow removal. Enjoy a private, quiet setting that is uniquely close to Jordan Creek retail, vibrant dining, major corporate hubs, and highway access.
For sale
$199,000
8610 Ep True Pkwy Unit 5008, West Des Moines, IA 50266
2beds
1,301sqft
Townhouse, Condominium
Built in 2006
-- sqft lot
$194,500 Zestimate®
$153/sqft
$290/mo HOA
What's special
Private quiet settingSecond-floor laundryTimeless backsplashTwo large bedroomsNewer paint and carpetingChic granite countertopsPremium composite sink
- 28 days
- 271
- 6
Zillow last checked:
Listing updated:
Listed by:
Tawnia Martin (515)318-1355,
Moeckl Realty LLC
Source: DMMLS,MLS#: 746479 Originating MLS: Des Moines Area Association of REALTORS
Originating MLS: Des Moines Area Association of REALTORSFacts & features
Interior
Bedrooms & bathrooms
- Bedrooms: 2
- Bathrooms: 2
- Full bathrooms: 1
- 1/2 bathrooms: 1
Heating
- Forced Air, Gas, Natural Gas
Cooling
- Attic Fan
Appliances
- Included: Dryer, Dishwasher, Microwave, Refrigerator, Stove, Washer
- Laundry: Upper Level
Features
- Dining Area, Cable TV, Window Treatments
- Flooring: Carpet, Tile, Vinyl
Interior area
- Total structure area: 1,301
- Total interior livable area: 1,301 sqft
Property
Parking
- Total spaces: 1
- Parking features: Attached, Garage, One Car Garage
- Attached garage spaces: 1
Features
- Levels: Two
- Stories: 2
- Patio & porch: Open, Patio
- Exterior features: Patio
Details
- Parcel number: 1611311008
- Zoning: RES
Construction
Type & style
- Home type: Townhouse
- Architectural style: Two Story
- Property subtype: Townhouse, Condominium
Materials
- Brick, Vinyl Siding
- Foundation: Slab
- Roof: Asphalt,Shingle
Condition
- Resale
- New construction: No
- Year built: 2006
Utilities & green energy
- Sewer: Public Sewer
- Water: Public
Community & HOA
Community
- Security: Smoke Detector(s)
HOA
- Has HOA: Yes
- Services included: Cable TV, Insurance, Maintenance Grounds, Maintenance Structure, Snow Removal, Trash, Utilities
- HOA fee: $290 monthly
- HOA name: Prairie Creek Villa Condos
- Second HOA name: Sentry Management
- Second HOA phone: 515-222-3699
Location
- Region: West Des Moines
Financial & listing details
- Price per square foot: $153/sqft
- Tax assessed value: $184,190
- Annual tax amount: $2,864
- Date on market: 7/31/2026
- Cumulative days on market: 29 days
- Listing terms: Cash,Conventional
- Road surface type: Concrete
Estimated market value
$194,500
$185,000 - $204,000
$1,556/mo
Price history
| Date | Event | Price |
|---|---|---|
| 8/1/2026 | Listed for sale | $199,000+26.8%$153/sqft |
Source:  DMMLS #746479 Report a problem DMMLS #746479 Report a problem | ||
| 2/26/2021 | Sold | $157,000+15.4%$121/sqft |
Source: DMMLS #621432 Report a problem | ||
| 6/28/2006 | Sold | $136,000$105/sqft |
Source: Public Record Report a problem | ||
Public tax history
| Year | Property taxes | Tax assessment |
|---|---|---|
| 2025 | $2,696 +4.6% | $184,190 +6.1% |
| 2024 | $2,578 -2.8% | $173,680 +2.3% |
| 2023 | $2,652 +3.3% | $169,830 +12.8% |
| 2022 | $2,568 +2.6% | $150,520 +1.9% |
| 2021 | $2,504 +2.1% | $147,780 +7.8% |
| 2020 | $2,452 +2.4% | $137,140 |
| 2019 | $2,394 -0.3% | $137,140 +7.2% |
| 2018 | $2,402 | $127,920 |
| 2017 | $2,402 +9.4% | $127,920 +3.6% |
| 2016 | $2,195 +5.1% | $123,470 +9.5% |
| 2015 | $2,088 +6.2% | $112,790 |
| 2014 | $1,966 +0.7% | $112,790 |
| 2013 | $1,952 -1.2% | -- |
| 2012 | $1,976 -11.5% | -- |
| 2011 | $2,232 +2.5% | -- |
| 2010 | $2,178 +2.3% | -- |
| 2009 | $2,130 +3.7% | -- |
| 2008 | $2,054 +102600% | -- |
| 2007 | $2 | -- |
Find assessor info on the county website
Monthly payment
Est. payment
Payment breakdown
Explore the cost of this home by adjusting the details. Changes won't be saved.Climate risks
Neighborhood: 50266
Nearby schools
Schools provided by the listing agent
- District: Waukee
Source: DMMLS. This data may not be complete. We recommend contacting the local school district to confirm school assignments for this home.
- $189,9002 bd2 ba1.3k sqft8610 Ep True Pkwy UNIT 10002, West Des Moines, IA 50266Sold
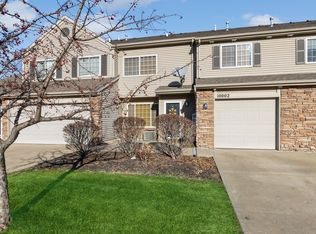
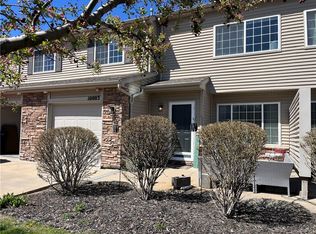
- $189,0002 bd2 ba1.3k sqft8610 Ep True Pkwy UNIT 10003, West Des Moines, IA 50266Sold
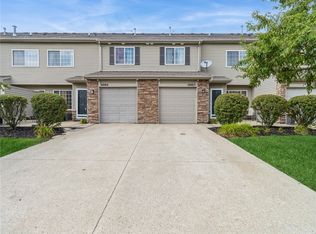
- $197,0002 bd2 ba1.3k sqft8610 Ep True Pkwy UNIT 10005, West Des Moines, IA 50266Sold
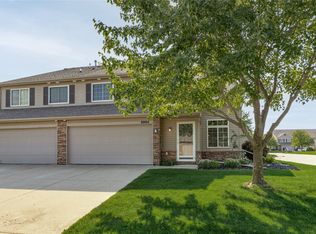
- $209,9002 bd2 ba1.4k sqft8610 Ep True Pkwy UNIT 8004, West Des Moines, IA 50266Sold
Similar homes
- $175,0002 bd2 ba1.3k sqft8610 Ep True Pkwy Unit 6003, West Des Moines, IA 50266For Sale
 MLS ID #742661, Bruce Kalisek, Keller Williams Realty GDM. DMMLS
 - $215,0002 bd2 ba1.2k sqft7425 Wistful Vista Dr Unit 305, West Des Moines, IA 50266For Sale
 MLS ID #746666, Kasey Kliegl, RE/MAX Concepts. DMMLS
 - $194,5002 bd3 ba1.2k sqft811 Burr Oaks Dr Unit 703, West Des Moines, IA 50266For Sale
 MLS ID #734354, Michael Swaim, Swaim Appraisal. DMMLS
 - $229,9003 bd2 ba1.4k sqft900 67th St Unit 306, West Des Moines, IA 50266For Sale
 MLS ID #747849, Matt Klein, RE/MAX Concepts. DMMLS
 - $209,9002 bd2 ba1.3k sqft150 S Prairie View Dr Unit 1112, West Des Moines, IA 50266For Sale
 MLS ID #69780, Jason Rude, Rude Realty. CIBR
