Welcome home to low-maintenance living in the Jordan Creek Area of West Des Moines! This updated 2-bedroom, 1.5-bath townhome with a 1-car attached garage offers comfort, convenience & peace of mind with major improvements already taken care of.
Step inside to a bright & functional main level, where the living, dining & kitchen spaces flow seamlessly perfect for both everyday living & entertaining. The kitchen features newer appliances and a convenient half bath rounds out the main floor. Upstairs, you'll find two spacious bedrooms, including a primary BR with a walk-in closet plus an additional closet for extra storage, along with a full bath and nearby laundry for added ease. Additional updates include a newer water heater and professionally cleaned furnace ducts, helping ensure efficiency and comfort.
Enjoy worry-free ownership with significant exterior upgrades already completed roof and siding replaced by the HOA in 2022, plus windows replaced by the owner at the same time. The home is also Google Fiber ready, making it ideal for today's connected lifestyle. With low association dues & a prime location near shopping, dining, parks, and quick interstate access, this property offers unbeatable value in one of West Des Moines most convenient areas.
Move-in ready with major updates already done, schedule your showing today!
All information obtained from seller and public record.
For sale
Price cut: $2.1K (6/24)
$179,900
7425 Wistful Vista Dr Unit 202, West Des Moines, IA 50266
2beds
1,276sqft
Townhouse, Condominium
Built in 1999
-- sqft lot
$-- Zestimate®
$141/sqft
$195/mo HOA
What's special
Professionally cleaned furnace ductsNewer water heaterKitchen features newer appliances
- 139 days
- 267
- 7
Likely to sell faster than
Zillow last checked:
Listing updated:
Listed by:
Holly Taylor 515-223-9492,
RE/MAX Precision,
Mike Taylor,
RE/MAX Precision
Source: DMMLS,MLS#: 738461 Originating MLS: Des Moines Area Association of REALTORS
Originating MLS: Des Moines Area Association of REALTORSFacts & features
Interior
Bedrooms & bathrooms
- Bedrooms: 2
- Bathrooms: 2
- Full bathrooms: 1
- 1/2 bathrooms: 1
Heating
- Forced Air, Gas, Natural Gas
Cooling
- Central Air
Appliances
- Included: Dryer, Dishwasher, Microwave, Refrigerator, Stove, Washer
- Laundry: Upper Level
Features
- Dining Area, Cable TV, Window Treatments
- Flooring: Carpet, Tile
Interior area
- Total structure area: 1,276
- Total interior livable area: 1,276 sqft
Property
Parking
- Total spaces: 1
- Parking features: Attached, Garage, One Car Garage
- Attached garage spaces: 1
Features
- Levels: Two
- Stories: 2
- Patio & porch: Open, Patio
- Exterior features: Patio
Lot
- Features: Rectangular Lot
Details
- Parcel number: 1614229010
- Zoning: R
Construction
Type & style
- Home type: Townhouse
- Architectural style: Two Story
- Property subtype: Townhouse, Condominium
Materials
- Brick, Vinyl Siding
- Foundation: Poured, Slab
- Roof: Asphalt,Shingle
Condition
- Year built: 1999
Details
- Warranty included: Yes
Utilities & green energy
- Sewer: Public Sewer
- Water: Public
Community & HOA
Community
- Security: Smoke Detector(s)
HOA
- Has HOA: Yes
- Services included: Maintenance Grounds, Maintenance Structure, Snow Removal
- HOA fee: $195 monthly
- HOA name: Villas at Bridgewood Crossing
- Second HOA name: Hudson Property Management
- Second HOA phone: 515-561-8030
Location
- Region: West Des Moines
Financial & listing details
- Price per square foot: $141/sqft
- Tax assessed value: $185,510
- Annual tax amount: $2,922
- Date on market: 4/15/2026
- Cumulative days on market: 139 days
- Listing terms: Cash,Conventional
- Road surface type: Asphalt
Estimated market value
Not available
Estimated sales range
Not available
Not available
Price history
| Date | Event | Price |
|---|---|---|
| 6/24/2026 | Price change | $179,900-1.2%$141/sqft |
Source:  DMMLS #738461 Report a problem DMMLS #738461 Report a problem | ||
| 5/4/2026 | Price change | $182,000-1.6%$143/sqft |
Source: DMMLS #738461 Report a problem | ||
| 4/15/2026 | Listed for sale | $184,900+40.6%$145/sqft |
Source: DMMLS #738461 Report a problem | ||
| 8/30/2017 | Sold | $131,500+1.2%$103/sqft |
Source: DMMLS #544916 Report a problem | ||
| 8/1/2017 | Pending sale | $130,000$102/sqft |
Source: Coldwell Banker Mid-America Group, Realtors #544916 Report a problem | ||
| 7/28/2017 | Listed for sale | $130,000$102/sqft |
Source: Coldwell Banker Mid-America Group, Realtors #544916 Report a problem | ||
Public tax history
| Year | Property taxes | Tax assessment |
|---|---|---|
| 2025 | $2,754 +14.1% | $185,510 +4.7% |
| 2024 | $2,414 -1.5% | $177,200 +10.9% |
| 2023 | $2,450 +10.7% | $159,740 +14.3% |
| 2022 | $2,214 -2.4% | $139,770 +8.7% |
| 2021 | $2,268 +2.2% | $128,640 +2.9% |
| 2020 | $2,220 +3.5% | $125,020 |
| 2019 | $2,144 -0.3% | $125,020 +8.3% |
| 2018 | $2,150 | $115,470 |
| 2017 | $2,150 +5.2% | $115,470 +10.1% |
| 2016 | $2,043 +5.9% | $104,900 |
| 2015 | $1,930 +6.3% | $104,900 |
| 2014 | $1,816 -2.4% | $104,900 |
| 2013 | $1,860 -1.4% | -- |
| 2012 | $1,886 +3.4% | -- |
| 2011 | $1,824 +2.5% | -- |
| 2010 | $1,780 +2.5% | -- |
| 2009 | $1,736 +3.7% | -- |
| 2008 | $1,674 -5.2% | -- |
| 2007 | $1,766 | -- |
Find assessor info on the county website
Monthly payment
Est. payment
Payment breakdown
Explore the cost of this home by adjusting the details. Changes won't be saved.Climate risks
Neighborhood: 50266
Nearby schools
Schools provided by the listing agent
- District: Waukee
Source: DMMLS. This data may not be complete. We recommend contacting the local school district to confirm school assignments for this home.
- $203,4002 bd2 ba1.2k sqft7425 Wistful Vista Dr UNIT 204, West Des Moines, IA 50266Sold

- $225,0002 bd2 ba1.2k sqft7425 Wistful Vista Dr UNIT 208, West Des Moines, IA 50266Sold
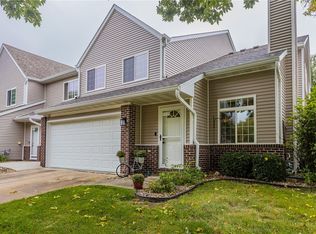
- $215,0002 bd2 ba1.2k sqft7425 Wistful Vista Dr UNIT 305, West Des Moines, IA 50266For Sale

- $222,0002 bd2 ba1.2k sqft7425 Wistful Vista Dr UNIT 508, West Des Moines, IA 50266Sold
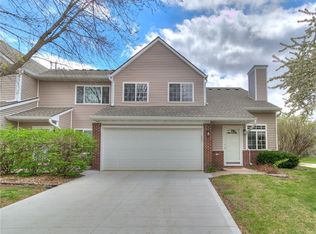
Similar homes
- $181,5002 bd2 ba1.1k sqft1065 68th St Unit 3, West Des Moines, IA 50266For Sale
 MLS ID #747192, Tshering Doma Shrestha, Iowa Realty Mills Crossing. DMMLS
 - $180,0002 bd2 ba1k sqft8302 Westown Pkwy Unit 2102, West Des Moines, IA 50266For Sale
 MLS ID #746433, Emily Lin, RE/MAX Revolution. DMMLS
 - $175,0002 bd2 ba1.3k sqft8610 Ep True Pkwy Unit 6003, West Des Moines, IA 50266For Sale
 MLS ID #742661, Bruce Kalisek, Keller Williams Realty GDM. DMMLS
 - $189,0002 bd2 ba1.2k sqft2217 Grand Ave Unit 6, West Des Moines, IA 50265For Sale
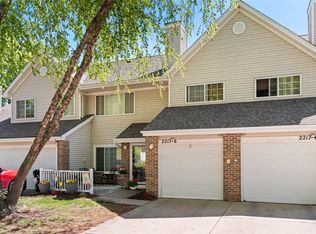 MLS ID #740501, Dustin Rankin, RE/MAX Precision. DMMLS
