Skip main navigation
Sold for $203,400
  • $203,400

    7425 Wistful Vista Dr Unit 204, West Des Moines, IA 50266

    2beds
    1,268sqft
    Townhouse, Condominium
    Built in 1999
    -- sqft lot
    $203,300 Zestimate®
    $160/sqft
    $1,873 Estimated rent

    Home value

    $203,300

    $193,000 - $213,000

    $1,873/mo

    Zestimate® history
    Loading
    Loading...

    Owner options

    List your home for rent

    $1,873/mo

    Rent Zestimate®

    Find your next renter with Zillow Rental Manager. Plus, with online applications, you can quickly screen prospective tenants – for free.

    Learn more

    $1,873/mo

    Rent Zestimate®

    Refinance and save

    $1,588/mo

    Est. payment

    Refinancing to a lower rate could help reduce your monthly payments and save thousands over the life of the loan.

    See today's rates

    $1,588/mo

    Est. payment

    Explore your selling options

    Work with a Zillow partner agent

    Leverage their expertise and Zillow's premium Showcase listings to get your home seen by more buyers.

    Get started

    List with your own agent

    Get your home in front of millions of buyers by listing it on Zillow.

    Learn how to do it

    Sell it yourself

    Take full control of how buyers see your home on Zillow by listing For Sale by Owner (FSBO).

    List your home

    What's special

    Cozy fireplaceWalk-in closetNewer carpet and lvpMassive oversized primary bedroomAdditional bedroomAdded linen closet
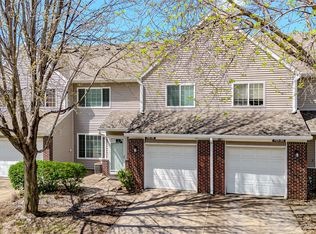
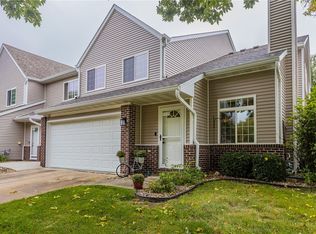
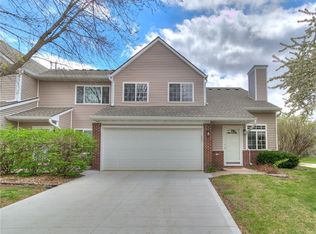
    Welcome home to this well-maintained 2-bedroom, 1.5-bath end-unit townhome in West Des Moines! Unique layout offering convenience, functionality, and an unbeatable location. The spacious living room with soaring ceilings is perfect for entertaining or relaxing, featuring a cozy fireplace that adds warmth and charm. The open kitchen and dining area create a seamless flow for everyday living and hosting guests. Upstairs, you'll find a massive, oversized primary bedroom complete with a walk-in closet, an additional bedroom, a full bath, and an added linen closet. Enjoy the added benefit of a 2-car attached garage and step outside to your open patio overlooking ample green space, perfect for morning coffee or evening unwinding. Located just minutes from Topgolf, Costco, Jordan Creek Town Center, and entertainment, this home offers low-maintenance living in a prime location. New furnace w/ humidifier, A/C, Water heater, and softener in Sept. 2023. Fiberglass front door, windows, siding, and roof within the last 3 years. Newer carpet and LVP. Reach out today for a private showing.

    Zillow last checked:

    Listing updated:

    Listed by:

    Hali Letts (316)452-1653,

    RE/MAX Concepts,

    Alen Agic 515-669-9582,

    RE/MAX Concepts

    Bought with:

    Tammy Sparks

    Realty ONE Group Impact

    Source: DMMLS,MLS#: 735099MLS LogoOriginating MLS: Des Moines Area Association of REALTORS

    Facts & features

    Interior

    Bedrooms & bathrooms
    • Bedrooms: 2
    • Bathrooms: 2
    • Full bathrooms: 1
    • 1/2 bathrooms: 1
    Heating
    • Forced Air, Gas, Natural Gas
    Cooling
    • Central Air
    Appliances
    • Included: Dryer, Dishwasher, Refrigerator, Stove, Washer
    • Laundry: Upper Level
    Features
    • Eat-in Kitchen
    • Flooring: Carpet, Tile
    • Number of fireplaces: 1
    • Fireplace features: Gas, Vented
    Interior area
    • Total structure area: 1,268
    • Total interior livable area: 1,268 sqft

    Property

    Parking
    • Total spaces: 2
    • Parking features: Attached, Garage, Two Car Garage
    • Attached garage spaces: 2
    Features
    • Levels: Two
    • Stories: 2
    • Patio & porch: Open, Patio
    • Exterior features: Patio
    Lot
    • Features: Rectangular Lot
    Details
    • Parcel number: 1614229012
    • Zoning: Res

    Construction

    Type & style
    • Home type: Townhouse
    • Architectural style: Two Story
    • Property subtype: Townhouse, Condominium
    Materials
    • Vinyl Siding
    • Foundation: Poured
    • Roof: Asphalt,Shingle
    Condition
    • Year built: 1999

    Utilities & green energy

    • Sewer: Public Sewer
    • Water: Public

    Community & HOA

    Community
    • Security: Smoke Detector(s)
    HOA
    • Has HOA: Yes
    • Services included: Maintenance Grounds, Maintenance Structure, Snow Removal
    • HOA fee: $195 monthly
    • HOA name: Villas at Bridgewood Crossing
    • Second HOA name: Hudson Property Management
    • Second HOA phone: 515-561-8030
    Location
    • Region: West Des Moines

    Financial & listing details

    • Price per square foot: $160/sqft
    • Tax assessed value: $209,160
    • Annual tax amount: $3,279
    • Date on market: 2/25/2026
    • Cumulative days on market: 119 days
    • Listing terms: Cash,Conventional,FHA,VA Loan
    • Road surface type: Concrete

    Price history

    DateEventPrice
    7/24/2026Sold$203,400-7.5%$160/sqft
    Source: DMMLS #735099 Report a problem
    6/24/2026Pending sale$219,900$173/sqft
    Source: DMMLS #735099 Report a problem
    2/25/2026Listed for sale$219,900+0.9%$173/sqft
    Source: DMMLS #735099 Report a problem
    4/15/2025Listing removed$218,000$172/sqft
    Source: DMMLS #712876 Report a problem
    3/25/2025Price change$218,000-2.2%$172/sqft
    Source: DMMLS #712876 Report a problem
    3/4/2025Listed for sale$222,900$176/sqft
    Source: DMMLS #712876 Report a problem

    Public tax history

    YearProperty taxesTax assessment
    2025$3,110 +14.1%$209,160 +5.2%
    2024$2,726 -1.6%$198,850 +11.1%
    2023$2,770 +10.5%$178,980 +14.1%
    2022$2,506 -1.9%$156,860 +8.7%
    2021$2,554 +2.1%$144,360 +3.3%
    2020$2,502 +3.4%$139,690
    2019$2,420 -0.3%$139,690 +8.1%
    2018$2,428 $129,280
    2017$2,428 +6.4%$129,280 +10.3%
    2016$2,281 +4.7%$117,180
    2015$2,178 +6.3%$117,180
    2014$2,048 -2.8%$117,180
    2013$2,106 -1.1%--
    2012$2,130 +3.4%--
    2011$2,060 +2.5%--
    2010$2,010 +2.4%--
    2009$1,962 +3.6%--
    2008$1,894 -5.1%--
    2007$1,996 --
    Find assessor info on the county website

    Neighborhood: 50266

    Nearby schools

    GreatSchools rating
    Schools provided by the listing agent
    • District: Waukee

    Source: DMMLS. This data may not be complete. We recommend contacting the local school district to confirm school assignments for this home.

    Sell for more on Zillow
    Get a Zillow Showcase℠ listing at no additional cost and you could sell for .
    $203,300
    2% more
    +$4,066
    With Zillow Showcase(estimated)
    $207,366
    Sell for more on Zillow
    Get a Zillow Showcase℠ listing at no additional cost and you could sell for .
    $203,300
    2% more
    +$4,066
    With Zillow Showcase(estimated)
    $207,366