Welcome home to this beautifully maintained 2-bedroom, 2-bath condo in the highly sought-after Waukee School District! Offering the perfect blend of comfort, convenience, and low-maintenance living, this move-in ready home features an open-concept floor plan filled with natural light and designed for today's lifestyle.
The spacious living area flows seamlessly into the kitchen and dining space, creating an ideal setting for both everyday living and entertaining. The primary suite en-suite bath and generous closet space, while the second bedroom and three quarter bath provide flexibility for guests, additional living needs, or a home office. New mechanicals in 2024 include AC/Furnance and water heater.
Enjoy the convenience of maintenance-free condo living while being just minutes from shopping, dining, parks, and entertainment in West Des Moines. With easy access to major roadways and all the amenities the metro has to offer, this is an opportunity you won't want to miss.
For sale
$180,000
8350 Ep True Pkwy Unit 2104, West Des Moines, IA 50266
2beds
1,130sqft
Townhouse, Condominium, Multi Family, Apartment
Built in 2012
-- sqft lot
$-- Zestimate®
$159/sqft
$275/mo HOA
What's special
Generous closet spacePrimary suite en-suite bath
- 67 days |
- 79 |
- 3 |
Zillow last checked:
Listing updated:
Listed by:
Jarod Snover 515-453-5267,
Iowa Realty Mills Crossing
Source: DMMLS,MLS#: 743164 Originating MLS: Des Moines Area Association of REALTORS
Originating MLS: Des Moines Area Association of REALTORSFacts & features
Interior
Bedrooms & bathrooms
- Bedrooms: 2
- Bathrooms: 2
- Full bathrooms: 2
- Main level bedrooms: 2
Heating
- Forced Air, Gas, Natural Gas
Cooling
- Central Air
Appliances
- Included: Dryer, Dishwasher, Microwave, Refrigerator, Stove, Washer
- Laundry: Main Level
Features
- Dining Area, Elevator
- Flooring: Carpet, Tile
- Number of fireplaces: 1
Interior area
- Total structure area: 1,130
- Total interior livable area: 1,130 sqft
Video & virtual tour
Property
Parking
- Total spaces: 1
- Parking features: Detached, Garage, One Car Garage
- Garage spaces: 1
Accessibility
- Accessibility features: Accessible Elevator Installed
Details
- Parcel number: 1611330028
- Zoning: RES
Construction
Type & style
- Home type: Condo
- Property subtype: Townhouse, Condominium, Multi Family, Apartment
- Attached to another structure: Yes
Materials
- Roof: Asphalt,Shingle
Condition
- Year built: 2012
Utilities & green energy
- Sewer: Public Sewer
- Water: Public
Community & HOA
Community
- Security: Fire Alarm, Smoke Detector(s)
HOA
- Has HOA: Yes
- Services included: Maintenance Grounds, Snow Removal, Trash
- HOA fee: $275 monthly
- HOA name: Brookview Pointe
- Second HOA name: PMI Central Iowa
- Second HOA phone: 515-303-1027
Location
- Region: West Des Moines
Financial & listing details
- Price per square foot: $159/sqft
- Tax assessed value: $163,080
- Annual tax amount: $2,551
- Date on market: 6/16/2026
- Listing terms: Cash,Conventional
- Road surface type: Concrete
Estimated market value
Not available
Estimated sales range
Not available
Not available
Price history
| Date | Event | Price |
|---|---|---|
| 6/16/2026 | Listed for sale | $180,000+9.1%$159/sqft |
Source:  DMMLS #743164 Report a problem DMMLS #743164 Report a problem | ||
| 8/26/2022 | Sold | $165,000+0%$146/sqft |
Source: DMMLS #655605 Report a problem | ||
| 7/20/2022 | Pending sale | $164,999$146/sqft |
Source: DMMLS #655605 Report a problem | ||
| 7/6/2022 | Listed for sale | $164,999$146/sqft |
Source: DMMLS #655605 Report a problem | ||
Public tax history
| Year | Property taxes | Tax assessment |
|---|---|---|
| 2025 | $2,382 +2.1% | $163,080 +5.4% |
| 2024 | $2,334 -7.7% | $154,690 |
| 2023 | $2,530 -0.2% | $154,690 +14.5% |
| 2022 | $2,536 +0.2% | $135,110 -1.4% |
| 2021 | $2,532 +1.9% | $137,090 +5.4% |
| 2020 | $2,484 +0.8% | $130,030 |
| 2019 | $2,464 +6% | $130,030 +5.8% |
| 2018 | $2,324 | $122,910 +6.5% |
| 2017 | $2,324 +21.7% | $115,390 +7.6% |
| 2016 | $1,910 -3% | $107,220 +9.3% |
| 2015 | $1,970 | $98,100 +490400% |
| 2014 | -- | $20 |
| 2013 | -- | -- |
| 2012 | -- | -- |
| 2011 | -- | -- |
| 2010 | -- | -- |
| 2009 | -- | -- |
| 2008 | -- | -- |
Find assessor info on the county website
Monthly payment
Est. payment
Payment breakdown
Explore the cost of this home by adjusting the details. Changes won't be saved.Climate risks
Neighborhood: 50266
Nearby schools
GreatSchools rating
- 9/10Brookview Elementary SchoolGrades: K-5Distance: 0.2 mi
- 7/10Waukee South Middle SchoolGrades: 6-7Distance: 2.4 mi
- 5/10Waukee Senior High SchoolGrades: 10-12Distance: 2.9 mi
Schools provided by the listing agent
- District: Waukee
Source: DMMLS. This data may not be complete. We recommend contacting the local school district to confirm school assignments for this home.
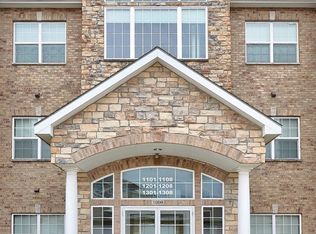
- $170,0002 bd1 ba1.1k sqft8350 Ep True Pkwy UNIT 1206, West Des Moines, IA 50266For Sale
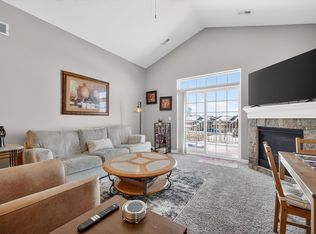
- $189,0002 bd2 ba1.1k sqft8350 Ep True Pkwy UNIT 1306, West Des Moines, IA 50266For Sale
- $200,0003 bd2 ba1.3k sqft8350 Ep True Pkwy #3307, West Des Moines, IA 50266For Sale

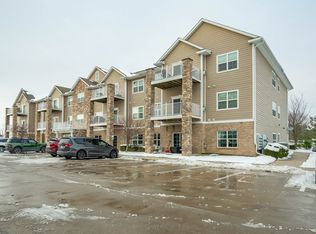
- $185,0002 bd2 ba1.1k sqft8350 Ep True Pkwy #3102, West Des Moines, IA 50266For Sale
- $195,0003 bd2 ba1.3k sqft8350 Ep True Pkwy UNIT 2201, West Des Moines, IA 50266For Sale
- $170,0002 bd2 ba1.1k sqft8350 Ep True Pkwy #3204, West Des Moines, IA 50266For Sale
- $177,9002 bd2 ba1.1k sqft8350 Ep True Pkwy #3103, West Des Moines, IA 50266For Sale
- $189,9003 bd2 ba1.3k sqft8350 Ep True Pkwy UNIT 2205, West Des Moines, IA 50266For Sale
A local agent can set up tours, give advice and negotiate with sellers.
Similar homes
- $177,9002 bd2 ba1.1k sqft8350 Ep True Pkwy #3103, West Des Moines, IA 50266For Sale
 MLS ID #747308, Ingrid Williams, RE/MAX Concepts. DMMLS
 - $170,0002 bd2 ba1.1k sqft8350 Ep True Pkwy #3204, West Des Moines, IA 50266For Sale
 MLS ID #747154, Dina Kajtazovic, RE/MAX Concepts. DMMLS
 - $185,0002 bd2 ba1.1k sqft8350 Ep True Pkwy #3102, West Des Moines, IA 50266For SaleMLS ID #731439, Valli Kudupudi, RE/MAX Concepts. DMMLS
- $189,0002 bd2 ba1.1k sqft8350 Ep True Pkwy Unit 1306, West Des Moines, IA 50266For SaleMLS ID #734790, Joe Hand, Keller Williams Realty GDM. DMMLS
- $170,0002 bd1 ba1.1k sqft8350 Ep True Pkwy Unit 1206, West Des Moines, IA 50266For SaleMLS ID #745799, Amber Salmon, RE/MAX Concepts. DMMLS
- $175,0002 bd2 ba1.3k sqft8610 Ep True Pkwy Unit 6003, West Des Moines, IA 50266For SaleMLS ID #742661, Bruce Kalisek, Keller Williams Realty GDM. DMMLS
- $195,0003 bd2 ba1.3k sqft8350 Ep True Pkwy Unit 2201, West Des Moines, IA 50266For SaleMLS ID #741564, Kasey Kliegl, RE/MAX Concepts. DMMLS
- $200,0003 bd2 ba1.3k sqft8350 Ep True Pkwy #3307, West Des Moines, IA 50266For SaleMLS ID #745284, Rachael Harms, RE/MAX Concepts. DMMLS
- $169,9002 bd2 ba1.1k sqft6255 Beechtree Dr Unit 1302, West Des Moines, IA 50266For SaleMLS ID #741640, Kasey Kliegl, RE/MAX Concepts. DMMLS
- $180,0002 bd2 ba1k sqft8302 Westown Pkwy Unit 2102, West Des Moines, IA 50266For SaleMLS ID #746433, Emily Lin, RE/MAX Revolution. DMMLS
- $179,9002 bd2 ba1k sqft8302 Westown Pkwy Unit 5107, West Des Moines, IA 50266For SaleMLS ID #743876, Amanda Jackson, RE/MAX Concepts. DMMLS
- $164,9003 bd2 ba1.2k sqft8601 Westown Pkwy Unit 17207, West Des Moines, IA 50266For SaleMLS ID #744599, Jay Elsberry, RE/MAX Precision. DMMLS
- $155,0002 bd2 ba999 sqft950 67th St Unit 123, West Des Moines, IA 50266For SaleMLS ID #746893, McCormick, Kayla, EXP Realty, LLC. DMMLS
- $181,5002 bd2 ba1.1k sqft1065 68th St Unit 3, West Des Moines, IA 50266For SaleMLS ID #747192, Tshering Doma Shrestha, Iowa Realty Mills Crossing. DMMLS
- $179,9002 bd2 ba1.2k sqft7425 Wistful Vista Dr Unit 202, West Des Moines, IA 50266For SaleMLS ID #738461, Holly Taylor, RE/MAX Precision. DMMLS
- $187,5002 bd2 ba1.1k sqft6350 Coachlight Dr #2102, West Des Moines, IA 50265For SaleMLS ID #724073, Jasmina Salkic-Schutte, EXIT Realty & Associates. DMMLS
- $165,0002 bd2 ba1.1k sqft1313 SE University Ave Unit 102, Waukee, IA 50263For SaleMLS ID #747299, Anastasiya Landry, Iowa Realty Mills Crossing. DMMLS
- $215,0002 bd2 ba1.2k sqft7425 Wistful Vista Dr Unit 305, West Des Moines, IA 50266For SaleMLS ID #746666, Kasey Kliegl, RE/MAX Concepts. DMMLS
- $210,0003 bd3 ba1.3k sqft8601 Westown Pkwy Unit 34106, West Des Moines, IA 50266For SaleMLS ID #744705, Deanna Lane, Iowa Realty Mills Crossing. DMMLS
- $195,0002 bd2 ba1.2k sqft811 Burr Oaks Dr Unit 403, West Des Moines, IA 50266For SaleMLS ID #737755, Kate Carlson, Realty ONE Group Impact. DMMLS
